No photo available
$253,000
Property Description
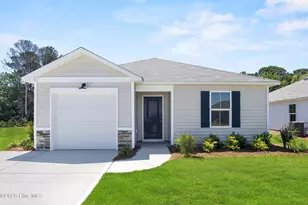
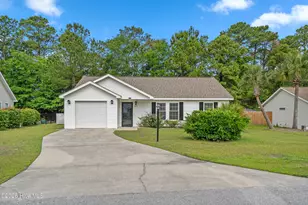
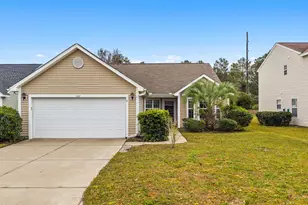
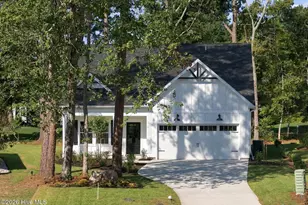
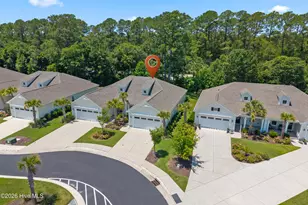
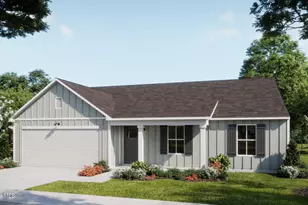
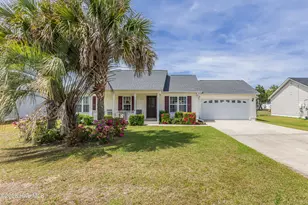
MOTIVATED SELLER! Discover relaxed coastal living in Sharron Creek Crossing, a charming community located just outside of town-close enough to enjoy convenient access to shopping, restaurants, and the beach, yet tucked away for a quieter, neighborhood feel. Sidewalk-lined streets and a cul-de-sac location make this home ideal for peaceful living and easy walks. This single-level home features an open, split floor plan designed for comfort and functionality. The great room, kitchen, and dining area flow seamlessly together with easy-maintenance LVT flooring and recessed lighting, creating a bright and welcoming space perfect for everyday living and entertaining. The kitchen offers clean, modern style with white cabinetry, granite countertops, stainless steel appliances, and a center island with seating. Just off the dining area, sliding glass doors lead to a large, fenced-in backyard, providing plenty of room for outdoor enjoyment. With three carpeted bedrooms and two full baths, the layout ensures privacy and convenience. The owner's suite features a walk-in shower and a spacious walk-in closet. An ample laundry room with shelving adds storage and organization, while the 2-car garage offers additional functionality. Move-in ready and thoughtfully designed, this home captures comfort, style, and convenience-all in an appealing, well-located community. For information about our preferred lender and the incentives you may qualify for, please ask your agent to review the agent comments for additional details.
Full Property Details
Full Property Details for 1521 Spg Mdw Dr
General
- Sold For: $253,000
- HOA FEE: $138/month
- HOA FEE FREQ.: Annually
- Taxes: $248 (2025)
- Status: Closed
- Type: Single Family
- Source: 2253
- MLS ID: 100542136
- Added to Site: 192 day(s) ago
Interior
- Number of Rooms: 5
- Interior Features: Walk-in Closet(s), Kitchen Island, Pantry, Walk-in Shower, Blinds/Shades, Walk-In Closet(s)
- Appliances: Electric Oven, Built-In Microwave, Washer, Refrigerator, Dryer, Disposal, Dishwasher
- Flooring: LVT/LVP, Carpet
Rooms
Bathrooms
- Total Bathrooms: 2
- Full Bathrooms: 2
Bedrooms
- Total Bedrooms: 3
- Primary Bedroom: Primary Living Area
Other Rooms
- Laundry: Laundry Room
Additional Information
- Shared Amenities: Maintenance Common Areas, Maintenance Roads, Sidewalks, Street Lights
Exterior
- Porch/Patio/Deck: Patio
Parking
- Garage: Yes
- Attached garage: Yes
- Garage Spaces: 2
- Parking Features: On Street, Off Street
Location
- County: Brunswick
- Subdivision: Sharron Creek Crossing
- Driving Directions: From Hwy 17, turn onto Red Bug Rd. Turn right onto Holden Beach Rd and then right onto Sharron Creek Dr. Turn right onto Spring Meadow Dr. House is on the left
School Information
- High School District: Brunswick County Schools
- Elementary School: Supply
- Middle School: Shallotte Middle
- High School: West Brunswick
Community
- Association: Yes
- Assoc. Name: Waccamaw Mgmt
Heating & Cooling
- Air Conditioning: Yes
- Cooling Type: Central Air
- Heating Type: Electric, Heat Pump
Utilities
- Sewer: Municipal Sewer
- Water: Public
- Utility Description: Sewer Available, Water Available
Structural Information
- Structure Type: Wood Frame, Stick Built
- Construction: Vinyl Siding, Wood Frame
- Roof: Architectural Shingle
- Stories/Levels: 1
- Square Feet: 1,317
- Year Built: 2025
Lot Features
- Lot Size (Acres): 0.14
- Lot Size (Sq. Ft.): 6,098
- Lot Dimensions: 52 x 121
- Frontage: Paved, Paved
- Lot Features: Cul-De-Sac
- Zoning: X
- Fencing (Description): Back Yard, Vinyl
Financial Considerations
- For Sale: Yes
- Price Per Sq. Ft.: $189.83
- Association Fee: $1,656
- Assoc Fee Freq.: Annually
- Tax Amount: $248.2
- Tax Year: 2025
- Terms: Cash, Conventional
Disclosures and Reports
- Special Conditions: Standard
- Legal Description: L-2 Sharron Creek Crossing Pl-155/38
- Property ID: 198bc002
Listed by Coldwell Banker Sea Coast Advantage, Frances Warner Real Estate Group
Sold by Coldwell Banker Sea Coast Advantage-Leland, Laura Mathis
Get Pre-Approved Today
Schools
Schools serving 1521 Spg Mdw Dr
School District:Brunswick County Schools
| Name | Grades | Distance |
|---|---|---|
Supply Elementary 51 Benton Road SE, Supply, NC 28462 | PK-5 | 6.4 mi |
Shallotte Middle 225 Village Road, Shallotte, NC 28459 | 6-8 | 2.1 mi |
West Brunswick High 550 Whiteville Road Northwest, Shallotte, NC 28470 | 9-12 | 2.9 mi |
Disclaimer:
School attendance boundaries provided by ATTOM Data Solutions and are for reference only. Contact the school directly to verify enrollment eligibility.
Price & Sales History for 1521 Spg Mdw Dr
Date
Details
Price
Change
Source
4/10/2026
Sold
$253,000
—
MLS
Disclaimer: Historical sales information is derived from public records provided by the county offices. Information is not guaranteed and should be independently verified.

1521 Spring Meadow Drive, Shallotte, NC 28470 (MLS# 100542136) is a Single Family property that was sold at $253,000 on April 10, 2026. Want to learn more about 1521 Spring Meadow Drive? Do you have questions about finding other Single Family real estate for sale in Shallotte? You can browse all Shallotte real estate or contact a Coldwell Banker agent to request more information.