No photo available
$525,000
Property Description
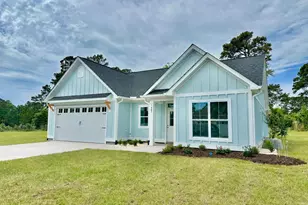
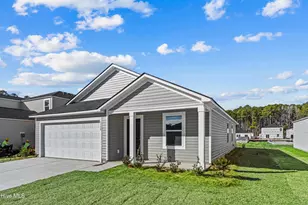
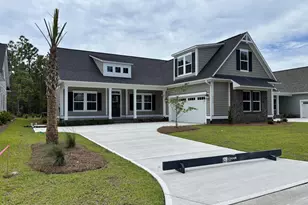
New Construction - Stylish & Thoughtfully Designed! Ready in September 2025! Welcome to this beautifully crafted 3-bedroom, 2-bath home, where comfort meets elegance in every detail. Built with quality in mind, this home offers a spacious, open layout and premium features throughout. The heart of the home is a gourmet kitchen equipped with a large island, sleek countertops, abundant cabinetry, and high-end finishes-perfect for everyday living and entertaining. The great room features a stunning tray ceiling, adding architectural interest and a sense of spaciousness, while the adjacent sunroom fills the home with natural light and provides a perfect space to relax year-round. The primary suite is a private retreat, complete with a tray ceiling, generous walk-in closet, and a luxurious en-suite bath featuring an extended shower, dual sinks, and a separate water closet for added privacy. *Additional highlights include: *Dedicated laundry room with sink and built-in cabinetry *Screened-in covered patio to maximize indoor/outdoor living *Welcoming covered front porch *Spacious secondary bedrooms and well-appointed guest bath This home, located just minutes from Ocean Isle Beach, truly combines elegance, functionality, and modern design in one perfect package. Schedule your showing today and experience it for yourself!
Full Property Details
Full Property Details for 1562 St Lucia Dr SW
General
- Sold For: $525,000
- HOA FEE: $55/month
- HOA FEE FREQ.: Annually
- Taxes: (2024)
- Status: Closed
- Type: Single Family
- Source: 2253
- MLS ID: 100508377
- Added to Site: 375 day(s) ago
Interior
- Number of Rooms: 6
- Interior Features: Tray Ceiling(s), High Ceilings, Entrance Foyer, Solid Surface, Kitchen Island, Pantry, Walk-in Shower
- Appliances: Gas Cooktop, Built-In Microwave, Built-In Electric Oven, Disposal, Dishwasher
- Furnishings: Unfurnished
- Flooring: LVT/LVP, Carpet, Tile
Rooms
Bathrooms
- Total Bathrooms: 2
- Full Bathrooms: 2
Bedrooms
- Total Bedrooms: 3
- Primary Bedroom: Primary Living Area
Other Rooms
- Laundry: Dryer Hookup, Washer Hookup
Additional Information
- Shared Amenities: Maintenance Common Areas
Exterior
- Exterior Features: Irrigation System
- Porch/Patio/Deck: Covered, Patio, Screened
Parking
- Garage: Yes
- Attached garage: Yes
- Garage Spaces: 2
- Parking Features: Garage Faces Front, Garage Door Opener
Location
- County: Brunswick
- Subdivision: Ocean Isle Palms
- Driving Directions: From Ocean Isle Beach Road SW, turn on Ocean Isle Palms Way SW, then turn right on St. Lucia Drive SW. Home is on left.
School Information
- High School District: Brunswick County Schools
- Elementary School: Union
- Middle School: Shallotte Middle
- High School: West Brunswick
Community
- Association: Yes
- Assoc. Name: Ocean Isle Palms Homeowners Association
Heating & Cooling
- Air Conditioning: Yes
- Cooling Type: Central Air, Heat Pump
- Heating Type: Heat Pump, Electric
Utilities
- Sewer: Municipal Sewer, Brunswick County Public Utilities
- Water: Public
- Utility Description: Underground Utilities, Water Available
Structural Information
- Structure Type: Wood Frame, Stick Built
- Construction: Block, Concrete, Fiber Cement, Wood Frame
- Basement Desc.: None
- Roof: Architectural Shingle
- Stories/Levels: 1
- Square Feet: 1,942
- Year Built: 2025
Lot Features
- Lot Size (Acres): 0.18
- Lot Size (Sq. Ft.): 7,841
- Lot Dimensions: 78 x 131 x 40 x 135
- Frontage: Private Road, Maintained
- Zoning: Co-R-7500
- Fencing (Description): None
Financial Considerations
- For Sale: Yes
- Price Per Sq. Ft.: $303.3
- Association Fee: $660
- Assoc Fee Freq.: Annually
- Assessment Amount: $40,000
- Tax Year: 2024
- Terms: Cash, Conventional, FHA, VA Loan
Disclosures and Reports
- Special Conditions: Standard
- Legal Description: L-149 Ph-1B Ocean Isle Palms Plat 35/456
- Property ID: 243ch066
- Lot Number: 149
Listed by TB Realty North Carolina LLC, Rose E. Boatwright and TB Realty North Carolina LLC, Allie L. Fregeolle
Sold by TB Realty North Carolina LLC, Rose E. Boatwright
Get Pre-Approved Today
Schools
Schools serving 1562 St Lucia Dr SW
School District:Brunswick County Schools
| Name | Grades | Distance |
|---|---|---|
Union Elementary, Shallotte, NC 180 Union School Road Northwest, Shallotte, NC 28470 | K-5 | 3.1 mi |
Shallotte Middle 225 Village Road, Shallotte, NC 28459 | 6-8 | 4.7 mi |
West Brunswick High 550 Whiteville Road Northwest, Shallotte, NC 28470 | 9-12 | 4.9 mi |
Disclaimer:
School attendance boundaries provided by ATTOM Data Solutions and are for reference only. Contact the school directly to verify enrollment eligibility.
Price & Sales History for 1562 St Lucia Dr SW
Date
Details
Price
Change
Source
1/29/2026
Sold
$525,000
—
MLS
Disclaimer: Historical sales information is derived from public records provided by the county offices. Information is not guaranteed and should be independently verified.

Home Warranty : Included
1562 St. Lucia Drive SW, Shallotte, NC 28470 (MLS# 100508377) is a Single Family property that was sold at $525,000 on January 29, 2026. Want to learn more about 1562 St. Lucia Drive SW? Do you have questions about finding other Single Family real estate for sale in Shallotte? You can browse all Shallotte real estate or contact a Coldwell Banker agent to request more information.