No photo available
$329,491
Property Description
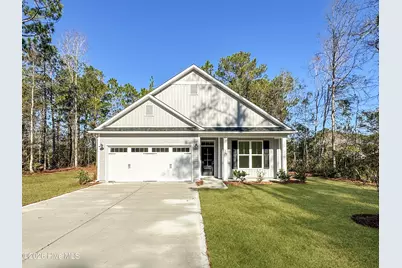
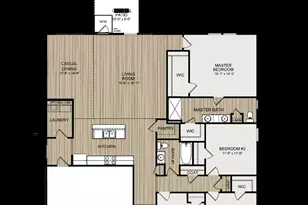
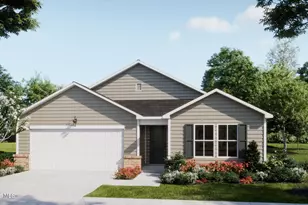
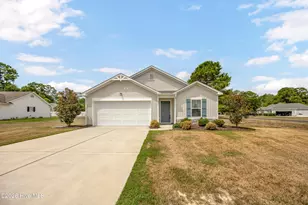
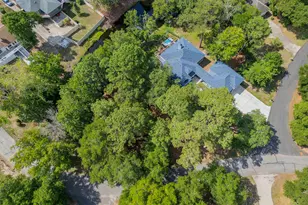
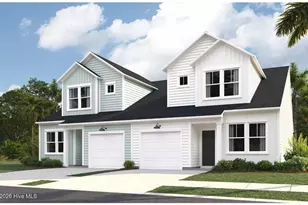
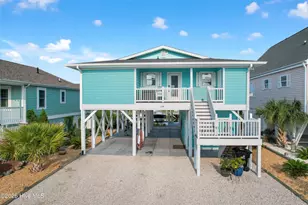
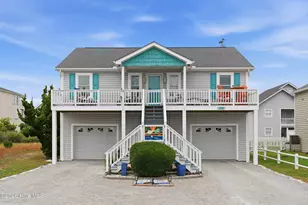
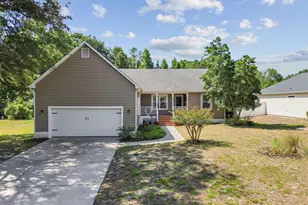
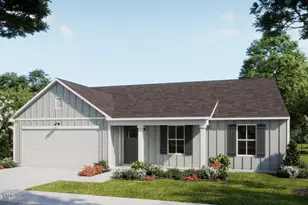
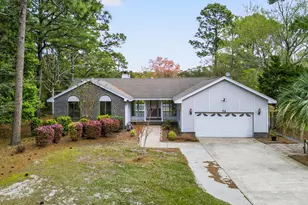
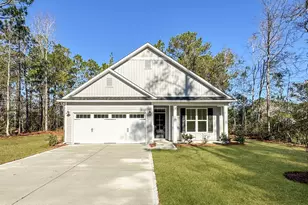
BRAND NEW & MOVE-IN READY! Located in the established community of Brierwood Estates and situated on a lovely homesite measuring over half of an acre, the lovely ''Isla'' plan by Stevens Fine Homes offers 3 bedrooms, 2 baths, open floor plan perfect for entertaining, covered rear porch, one-level living, finished two car garage, 9' ceilings, and lovely designer finishes! The spacious kitchen features soft-close cabinetry, granite countertops, a gorgeous Zellige tile backsplash, stainless steel appliances, a breakfast bar, a lighted pantry & more. Adjacent to the kitchen is the dining area, which flows into the large living room which boasts a trey ceiling and lends access to the rear covered porch with ceiling fan. The peaceful primary suite features an adjoining bath with double vanity with quartz counters, walk-in shower, linen closet & a walk-in closet. Two guest bedrooms and a well appointed guest bath, and a large laundry room off of the kitchen complete the home. Boasting designer finishes like luxury vinyl plank flooring throughout the living areas, soft-close cabinetry, exterior coach & flood lights, gutters, and more, this gorgeous home is new construction and estimated to reach completion in November, 2025. Brierwood is convenient to shopping, dining, area beaches & golf courses and has no HOA dues! Please note that photos shown are of a previously built, similar home. Options & finishes may vary.
Full Property Details
Full Property Details for 16 Wendy Ln
General
- Sold For: $329,491
- Taxes: (2025)
- Status: Closed
- Type: Single Family
- Source: 2253
- MLS ID: 100515738
- Added to Site: 178 day(s) ago
Interior
- Number of Rooms: 6
- Interior Features: Master Downstairs, Walk-in Closet(s), Tray Ceiling(s), High Ceilings, Entrance Foyer, Solid Surface, Ceiling Fan(s), Pantry, Walk-in Shower, Walk-In Closet(s)
- Fireplace(s): None
- Appliances: Electric Oven, Electric Cooktop, Built-In Microwave, Disposal, Dishwasher
- Flooring: LVT/LVP, Carpet
Rooms
Bathrooms
- Total Bathrooms: 2
- Full Bathrooms: 2
Bedrooms
- Total Bedrooms: 3
- Primary Bedroom: Primary Living Area
Other Rooms
- Laundry: Laundry Room
Additional Information
- Security/Safety: Smoke Detector(s)
Exterior
- Exterior Features: DP50 Windows
- Porch/Patio/Deck: Covered, Patio, Porch
Parking
- Garage: Yes
- Attached garage: Yes
- Garage Spaces: 2
- Parking Features: Garage Faces Front, Attached, Garage Door Opener, Paved
Location
- County: Brunswick
- Subdivision: Brierwood Estates
- Driving Directions: From Shallotte, turn left onto Village Road. Turn left onto Brierwood Road SW to enter Brierwood Estates. At intersection with Country Club Villa Drive, turn right to continue on Brierwood Road. Continue until Brierwood Road dead ends into Country Club Dr and take left onto Wendy Lane. Home will be on the right.
School Information
- High School District: Brunswick County Schools
- Elementary School: Union
- Middle School: Shallotte Middle
- High School: West Brunswick
Heating & Cooling
- Air Conditioning: Yes
- Cooling Type: Central Air
- Heating Type: Electric, Forced Air
Utilities
- Sewer: Municipal Sewer
- Water: Public
- Utility Description: Sewer Available, Water Available
Structural Information
- Structure Type: Wood Frame
- Construction: Vinyl Siding
- Basement Desc.: None
- Roof: Architectural Shingle
- Windows: Thermal Windows
- Stories/Levels: 2
- Square Feet: 1,506
- Year Built: 2025
Lot Features
- Lot Size (Acres): 0.57
- Lot Size (Sq. Ft.): 25,000
- Lot Dimensions: 125 x 200 x 125 x 200
- Frontage: Paved, Paved
- Zoning: Sh-Ra-15
- Fencing (Description): None
Green Features
- Energy Efficient: Lighting, Thermostat
Financial Considerations
- For Sale: Yes
- Price Per Sq. Ft.: $219.12
- Assessment Amount: $25,000
- Tax Year: 2025
- Terms: Cash, Conventional, FHA, USDA Loan, VA Loan
Disclosures and Reports
- Special Conditions: Standard
- Legal Description: L-13 S-C BRIERWOOD PLAT 14/6
- Property ID: 2132a024
- Lot Number: 13 S-C
Listed by Coldwell Banker Sea Coast Advantage, Stevens Fine Homes Team and Coldwell Banker Sea Coast Advantage, Jenna Parker
Sold by RE/MAX Executive, Living By the Coast Realty Group and RE/MAX Executive, Heather M OSullivan
Get Pre-Approved Today
Schools
Schools serving 16 Wendy Ln
School District:Brunswick County Schools
| Name | Grades | Distance |
|---|---|---|
Union Elementary, Shallotte, NC 180 Union School Road Northwest, Shallotte, NC 28470 | K-5 | 3.6 mi |
Shallotte Middle 225 Village Road, Shallotte, NC 28459 | 6-8 | 0.7 mi |
West Brunswick High 550 Whiteville Road Northwest, Shallotte, NC 28470 | 9-12 | 1.8 mi |
Disclaimer:
School attendance boundaries provided by ATTOM Data Solutions and are for reference only. Contact the school directly to verify enrollment eligibility.
Price & Sales History for 16 Wendy Ln
Date
Details
Price
Change
Source
2/13/2026
Sold
$329,491
—
MLS
Disclaimer: Historical sales information is derived from public records provided by the county offices. Information is not guaranteed and should be independently verified.

16 Wendy Lane, Shallotte, NC 28470 (MLS# 100515738) is a Single Family property that was sold at $329,491 on February 13, 2026. Want to learn more about 16 Wendy Lane? Do you have questions about finding other Single Family real estate for sale in Shallotte? You can browse all Shallotte real estate or contact a Coldwell Banker agent to request more information.