No photo available
$360,000
Property Description
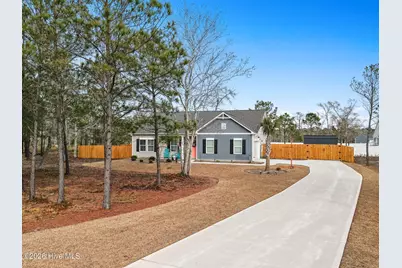
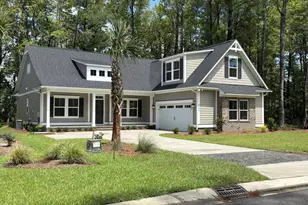
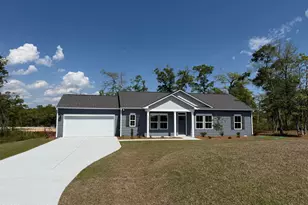
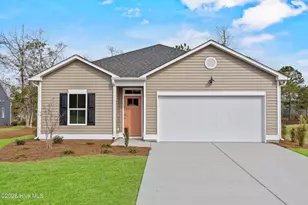
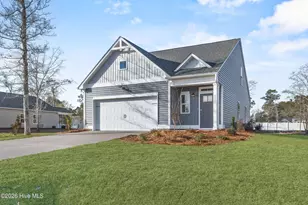
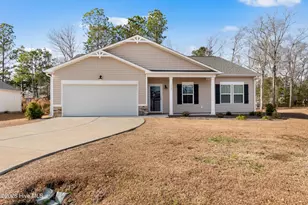
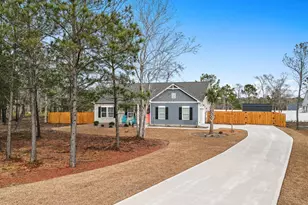
Welcome to 1664 Star Cross Dr in the Village Green community, where comfort meets coastal convenience. Situated on over half an acre, this beautifully maintained three-bedroom, two-bath home offers space, flexibility, and thoughtful features inside and out. Step into an inviting open-concept floor plan with durable LVP flooring throughout the main living areas. The living and dining spaces are filled with natural light, creating a bright and welcoming atmosphere that's perfect for both everyday living and entertaining. The kitchen is designed to entertain with granite countertops, a large center island, stainless steel appliances, and plenty of prep space. The spacious primary suite provides a relaxing retreat with a walk-in closet and a private ensuite featuring a double vanity, walk-in shower, and linen closet. Two additional guest bedrooms share a full bath, while the versatile flex room offers endless possibilities as a home office, sitting room, or even a fourth bedroom. Outside, you'll appreciate the extra-long driveway and side-load garage, along with a fully fenced backyard complete with a 12-foot gate. Inside the gate, a gravel drive provides ideal parking for a boat or RV, and a large shed offers additional storage space. With low HOA dues and a prime location just minutes from the sandy shores of Ocean Isle Beach, waterfront restaurants, shopping, and all that Shallotte has to offer, this property delivers the perfect blend of privacy, practicality, and coastal lifestyle. Don't miss the opportunity to make this exceptional home yours.
Full Property Details
Full Property Details for 1664 Star Cross Dr SW
General
- Sold For: $360,000
- HOA FEE: $35/month
- HOA FEE FREQ.: Annually
- Taxes: $1,478 (2025)
- Status: Closed
- Type: Single Family
- Source: 2253
- MLS ID: 100556728
- Added to Site: 93 day(s) ago
Interior
- Number of Rooms: 8
- Interior Features: Master Downstairs, Walk-in Closet(s), High Ceilings, Entrance Foyer, Solid Surface, Kitchen Island, Pantry, Walk-in Shower, Blinds/Shades, Walk-In Closet(s)
- Appliances: Built-In Microwave, Disposal, Dishwasher, Electric Range
- Furnishings: Unfurnished
- Flooring: LVT/LVP, Carpet
Rooms
Bathrooms
- Total Bathrooms: 2
- Full Bathrooms: 2
Bedrooms
- Total Bedrooms: 3
- Primary Bedroom: Primary Living Area
Other Rooms
- Laundry: Dryer Hookup, Washer Hookup, Laundry Room
Additional Information
- Shared Amenities: Waterfront Community, Maintenance Common Areas, None
- Security/Safety: Smoke Detector(s)
Exterior
- Exterior Features: Irrigation System, DP50 Windows
- Porch/Patio/Deck: Covered, Patio, Porch
Parking
- Garage: Yes
- Attached garage: Yes
- Garage Spaces: 2
- Parking Features: Garage Faces Side, Attached, Concrete, Garage Door Opener, Off Street, On Site, Garage7
Location
- County: Brunswick
- Subdivision: Village Green SHLTE
- Driving Directions: From Brick Landing Rd Turn left on Pigott Rd SW, Turn right on Star Cross Dr SW home will be on the right.
School Information
- High School District: Brunswick County Schools
- Elementary School: Union
- Middle School: Shallotte Middle
- High School: West Brunswick
Community
- Association: Yes
- Assoc. Name: Go Property Mangement
- Pets Allowed: Yes
Heating & Cooling
- Air Conditioning: Yes
- Cooling Type: Central Air, Heat Pump
- Heating Type: Heat Pump, Electric, Forced Air
Utilities
- Sewer: Septic Off Site, Septic Tank
- Water: County Water
- Utility Description: Water Connected
Structural Information
- Structure Type: Wood Frame, Stick Built
- Construction: Vinyl Siding, Wood Frame
- Basement Desc.: None
- Roof: Architectural Shingle
- Entry Floor Number: 1
- Square Feet: 1,950
- Year Built: 2024
Additional Structures
- Other Structures: Shed(s)
Lot Features
- Lot Size (Acres): 0.53
- Lot Size (Sq. Ft.): 23,087
- Lot Dimensions: 133 x 174 x 136 x 175
- Frontage: Maintained, City Street, State Road, Paved, Paved
- Lot Features: Interior Lot, Wooded
- Zoning: Co-R-7500
- Fencing (Description): Back Yard, Wood, Fenced2
Financial Considerations
- For Sale: Yes
- Price Per Sq. Ft.: $189.69
- Association Fee: $420
- Assoc Fee Freq.: Annually
- Assessment Amount: $315,290
- Tax Amount: $1,478.29
- Tax Year: 2025
- Terms: Cash, Conventional, FHA, USDA Loan, VA Loan
Disclosures and Reports
- Special Conditions: Standard
- Legal Description: L-89-R S-Ii Village Green Pl-154/86
- Property ID: 229kb032
- Lot Number: 89
Listed by The Saltwater Agency, Mandy L Pope
Sold by Coldwell Banker Sloane, Christian S Kohler
Get Pre-Approved Today
Schools
Schools serving 1664 Star Cross Dr SW
School District:Brunswick County Schools
| Name | Grades | Distance |
|---|---|---|
Union Elementary, Shallotte, NC 180 Union School Road Northwest, Shallotte, NC 28470 | K-5 | 4.3 mi |
Shallotte Middle 225 Village Road, Shallotte, NC 28459 | 6-8 | 3 mi |
West Brunswick High 550 Whiteville Road Northwest, Shallotte, NC 28470 | 9-12 | 4 mi |
Disclaimer:
School attendance boundaries provided by ATTOM Data Solutions and are for reference only. Contact the school directly to verify enrollment eligibility.
Price & Sales History for 1664 Star Cross Dr SW
Date
Details
Price
Change
Source
4/30/2026
Sold
$360,000
—
MLS
Disclaimer: Historical sales information is derived from public records provided by the county offices. Information is not guaranteed and should be independently verified.

1664 Star Cross Drive SW, Shallotte, NC 28470 (MLS# 100556728) is a Single Family property that was sold at $360,000 on April 30, 2026. Want to learn more about 1664 Star Cross Drive SW? Do you have questions about finding other Single Family real estate for sale in Shallotte? You can browse all Shallotte real estate or contact a Coldwell Banker agent to request more information.