This is a carousel with tiles that activate property listing cards. Use the previous and next buttons to navigate.
1/1
$389,000
This is a carousel with tiles that activate property listing cards. Use the previous and next buttons to navigate.
1/1
Property Description
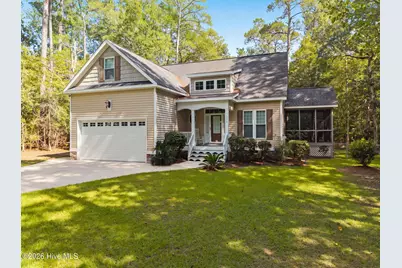
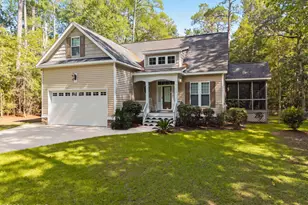
Charming Cape Cod-Style Home in Brierwood Estates -- Just Outside Shallotte City Limits! Welcome home to this charming Southern Cape Cod-style home nestled in the popular Brierwood Estates community, right in the heart of Shallotte--yet just outside the city limits, giving you the benefit of county taxes only! Situated on over half an acre, this property offers an unusually large, fenced backyard with plenty of room to enjoy outdoor living. And there's even more to love--the adjoining lot is included, providing additional space and flexibility for your needs. Inside, the home offers a comfortable and functional layout with a kitchen that opens to the living room, plus a screened-in porch just off the kitchen--perfect for relaxing or enjoying your morning coffee. A separate dining room adds space for gatherings and entertaining. The home will come partially furnished! Furnishings you see in the home are included! The home features 3 bedrooms, 2½ baths, and a versatile flex room that can be used as an office, playroom, hobby space, or whatever suits your lifestyle. The primary bedroom is conveniently located on the main floor and includes a private bath with both a walk-in shower and separate soaking tub. As a resident of Brierwood Estates, you'll also have the opportunity to join the community pool and make the most of those warm summer days. Location is another major plus! Shopping, groceries, restaurants, and everyday conveniences are just down the road, while the beautiful Brunswick County beaches are also within easy reach. Home and adjoining lot are located in an AE flood zone. With its spacious lot, additional included property, desirable community, convenient location, and county-tax advantage, this is a wonderful opportunity to enjoy the Shallotte area with room to spread out.
Full Property Details
Full Property Details for 172 Country Club Dr SW
General
- Sold For: $389,000
- Taxes: $1,420 (2025)
- Status: Closed
- Type: Single Family
- Source: 2253
- MLS ID: 100602467
- Added to Site: 57 day(s) ago
Interior
- Number of Rooms: 7
- Interior Features: Master Downstairs, Walk-in Closet(s), Vaulted Ceiling(s), High Ceilings, Entrance Foyer, Mud Room, Ceiling Fan(s), Walk-in Shower, Blinds/Shades, Gas Log, Walk-In Closet(s)
- Fireplace: Yes
- Fireplace(s): Gas Log
- Appliances: Built-In Microwave, Washer, Refrigerator, Dryer, Dishwasher, Electric Range
- Flooring: Carpet, Ceramic Tile, Hardwood
Rooms
Bathrooms
- Total Bathrooms: 3
- Full Bathrooms: 2
- Half Bathrooms: 1
Bedrooms
- Total Bedrooms: 3
- Primary Bedroom: Primary Living Area
Other Rooms
- Laundry: Dryer Hookup, Washer Hookup, Laundry Room
Additional Information
- Shared Amenities: None
Exterior
- Exterior Features: Thermal Doors
- Porch/Patio/Deck: Covered, Porch, Screened, Side Porch
Parking
- Garage: Yes
- Attached garage: Yes
- Garage Spaces: 2
- Parking Features: Garage Faces Front, Concrete, Garage Door Opener, Paved
Location
- County: Brunswick
- Subdivision: Brierwood Estates
- Driving Directions: From LO, take 130 to Shallotte. Left onto Main St, then left on 179 for 1-2 miles. Entrance to Brierwood Estates on the left. Turn onto Brierwood Rd, then right on Brierwood at old clubhouse, then right again on Country Club. 172 and 174 on the left.
School Information
- High School District: Brunswick County Schools
- Elementary School: Union
- Middle School: Shallotte Middle
- High School: West Brunswick
Heating & Cooling
- Air Conditioning: Yes
- Cooling Type: Central Air, Ceiling Fan(s)
- Heating Type: Electric, Heat Pump
Utilities
- Sewer: Septic Tank
- Water: Public
- Utility Description: Water Connected
Structural Information
- Structure Type: Wood Frame, Stick Built
- Construction: Vinyl Siding, Wood Frame
- Basement Desc.: None
- Roof: Composition
- Doors: Thermal Doors
- Entry Floor Number: 1
- Square Feet: 1,950
- Year Built: 2008
- Property Condition: Completed
Lot Features
- Lot Size (Acres): 0.54
- Lot Size (Sq. Ft.): 23,392
- Lot Dimensions: 100 x 234 x 100 x 236
- Frontage: Private Road, Not Maintained, Paved, Paved
- Lot Features: Cleared
- Zoning: Sh-Ra-15
- Fencing (Description): Chain Link, Back Yard, Fenced
Financial Considerations
- For Sale: Yes
- Price Per Sq. Ft.: $194.36
- Assessment Amount: $356,780
- Tax Amount: $1,420.19
- Tax Year: 2025
- Terms: Cash, Conventional, VA Loan
Disclosures and Reports
- Special Conditions: Standard
- Legal Description: L-30 S-G BRIERWOOD PLAT 14/5
- Property ID: 2141c043
- Lot Number: 30
Listed by Coldwell Banker Sea Coast Advantage, The Andrews Team
Sold by A Non Member, A Non Member
Get Pre-Approved Today
Schools
Schools serving 172 Country Club Dr SW
School District:Brunswick County Schools
| Name | Grades | Distance |
|---|---|---|
Union Elementary, Shallotte, NC 180 Union School Road Northwest, Shallotte, NC 28470 | K-5 | 4.4 mi |
Shallotte Middle 225 Village Road, Shallotte, NC 28459 | 6-8 | 1 mi |
West Brunswick High 550 Whiteville Road Northwest, Shallotte, NC 28470 | 9-12 | 2.5 mi |
Disclaimer:
School attendance boundaries provided by ATTOM Data Solutions and are for reference only. Contact the school directly to verify enrollment eligibility.
Price & Sales History for 172 Country Club Dr SW
Date
Details
Price
Change
Source
10/29/2026
Sold
$389,000
2.64%
MLS
9/10/2026
Listed
$379,000
—
MLS
Disclaimer: Historical sales information is derived from public records provided by the county offices. Information is not guaranteed and should be independently verified.
172 Country Club Drive SW, Shallotte, NC 28470 (MLS# 100602467) is a Single Family property that was sold at $389,000 on October 29, 2026. Want to learn more about 172 Country Club Drive SW? Do you have questions about finding other Single Family real estate for sale in Shallotte? You can browse all Shallotte real estate or contact a Coldwell Banker agent to request more information.