No photo available
$210,000
Property Description
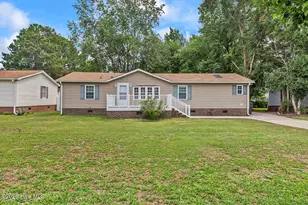
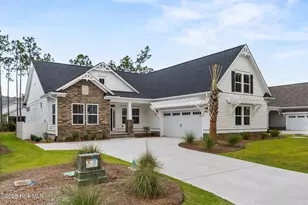
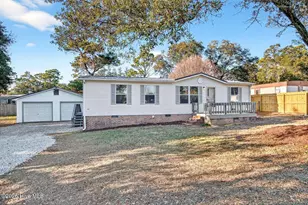
Positioned on 0.8 acre, this 2 bedroom 2 bathroom home offers a split floor plan. Welcomed by a high-ceiling & tiled floor foyer, your living room awaits you. On the right, the master bedroom has a vaulted ceiling. It's glass rear door provides an abundance of natural light & leads to a spacious deck - perfect for admiring water fowl & other wild life along the marsh. The ensuite has a vaulted ceiling, large walk-in closet, double sink vanity, shower & garden tub. A vaulted ceiling in the living room has a vibe of more room & space. Rear living room door & windows access the deck & grant all the light you desire. A front flex room might be used as a study, office, library, etc. The dining/kitchen combo is perfect for enjoying favorite recipes & spacious enough for family gatherings. A gas pack furnace will keep you cozy on those chilly days while a gas stove is ready for preparing tasty delights any time. On the left side, a guest bedroom & guest bathroom permit more privacy for visitors. With a high ceiling in the 2-car garage, more storage may be added. The yard's gentle slope continues to the rear of the property with loads of enchanting ideas for existing & future landscaping. Come experience this quiet neighborhood just outside city limits.
Full Property Details
Full Property Details for 3097 River Hills Dr SW
General
- Sold For: $210,000
- HOA FEE: $118/month
- HOA FEE FREQ.: Annually
- Taxes: $1,105 (2025)
- Status: Closed
- Type: Single Family
- Source: 2253
- MLS ID: 100560201
- Added to Site: 75 day(s) ago
Interior
- Number of Rooms: 6
- Interior Features: Walk-in Closet(s), Vaulted Ceiling(s), Entrance Foyer, Solid Surface, Bookcases, Pantry, Blinds/Shades, Walk-In Closet(s)
- Appliances: Gas Oven, Washer, Refrigerator, Dryer, Dishwasher, Gas Range
- Furnishings: Unfurnished
- Flooring: Carpet, Tile, Vinyl
Rooms
Bathrooms
- Total Bathrooms: 2
- Full Bathrooms: 2
Bedrooms
- Total Bedrooms: 2
- Primary Bedroom: Primary Living Area
Other Rooms
- Laundry: In Garage
Additional Information
- Shared Amenities: Clubhouse, Community Pool, Maintenance Common Areas, Maintenance Roads, Management, Street Lights
- Security/Safety: Smoke Detector(s)
Exterior
- Exterior Features: None
- Porch/Patio/Deck: Deck, Front Porch
Parking
- Garage: Yes
- Attached garage: Yes
- Garage Spaces: 2
- Parking Features: Garage Faces Front, Attached, Additional Parking, Concrete, Garage Door Opener, Garage6
Location
- County: Brunswick
- Subdivision: River Hills
- Driving Directions: From Shallotte, NC: Take Hwy 130 (Holden Beach Rd SW); RT Gray Bridge Rd SW; RT Tar Landing Rd SW; LF Oak Dr SW; RT River Hills Dr SW; Remain on River Hills Dr SW; House is ahead on the RT.
School Information
- High School District: Brunswick County Schools
- Elementary School: Supply
- Middle School: Shallotte Middle
- High School: West Brunswick
Community
- Association: Yes
- Assoc. Name: River Hills POA/CAM
- Pets Allowed: Yes
Heating & Cooling
- Air Conditioning: Yes
- Cooling Type: Central Air
- Heating Type: Propane, Gas Pack
Utilities
- Sewer: Septic Tank
- Water: County Water
- Utility Description: Cable Available, Underground Utilities, Water Connected
Structural Information
- Architectural Style: STR
- Structure Type: Wood Frame, Stick Built
- Construction: Synthetic Stucco, Wood Frame
- Basement Desc.: Crawl Space2
- Roof: Shingle
- Windows: Thermal Windows
- Entry Floor Number: 1
- Square Feet: 1,316
- Year Built: 2002
Lot Features
- Lot Size (Acres): 0.8
- Lot Size (Sq. Ft.): 35,022
- Lot Dimensions: 42' x 204' x 117' x 125' x 58' x 194'
- Frontage: City Street, State Road, Paved, Paved
- Lot Features: Wetlands
- Zoning: Co-Sbr-6000
- Fencing (Description): None
Green Features
- Building Certification: None
- Energy Efficient: Thermostat
Financial Considerations
- For Sale: Yes
- Price Per Sq. Ft.: $196.81
- Association Fee: $1,416
- Assoc Fee Freq.: Annually
- Assessment Amount: $264,710
- Tax Amount: $1,105.31
- Tax Year: 2025
- Terms: Cash, Conventional
Disclosures and Reports
- Special Conditions: Standard
- Legal Description: L-41 42 B-A River Hills Pl U/259
- Property ID: 214cc041
- Lot Number: 41&42
Listed by Coldwell Banker Sea Coast Advantage, The Andrews Team
Sold by CENTURY 21 Sunset Realty, Debbie L Kinlaw
Get Pre-Approved Today
Schools
Schools serving 3097 River Hills Dr SW
School District:Brunswick County Schools
| Name | Grades | Distance |
|---|---|---|
Supply Elementary 51 Benton Road SE, Supply, NC 28462 | PK-5 | 7.6 mi |
Shallotte Middle 225 Village Road, Shallotte, NC 28459 | 6-8 | 2 mi |
West Brunswick High 550 Whiteville Road Northwest, Shallotte, NC 28470 | 9-12 | 3.5 mi |
Disclaimer:
School attendance boundaries provided by ATTOM Data Solutions and are for reference only. Contact the school directly to verify enrollment eligibility.
Price & Sales History for 3097 River Hills Dr SW
Date
Details
Price
Change
Source
5/04/2026
Sold
$210,000
—
MLS
Disclaimer: Historical sales information is derived from public records provided by the county offices. Information is not guaranteed and should be independently verified.

3097 River Hills Drive SW, Shallotte, NC 28470 (MLS# 100560201) is a Single Family property that was sold at $210,000 on May 04, 2026. Want to learn more about 3097 River Hills Drive SW? Do you have questions about finding other Single Family real estate for sale in Shallotte? You can browse all Shallotte real estate or contact a Coldwell Banker agent to request more information.