No photo available
$283,000
Property Description
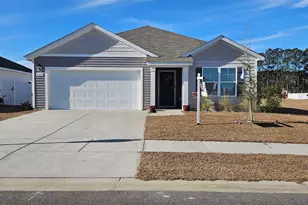
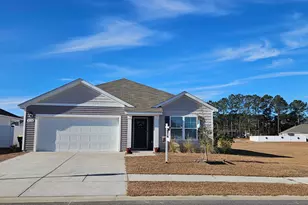
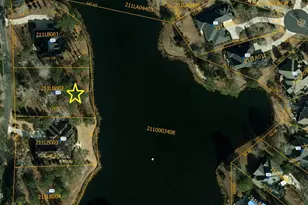
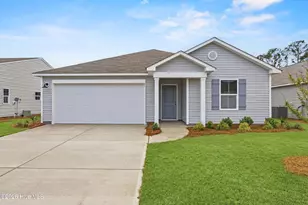
Charming 3-Bedroom Home with Water Views, Spacious Lot, Unique Character Near New Construction Area, and now offered for $285k! Welcome to 4379 Owendon Drive-a rare find in Shallotte. This beautifully maintained property offers a perfect blend of space, character, and modern updates, all on the largest lot in Owendon Plantation. Relax on the inviting covered front porch and enjoy tranquil water and fountain views-your private retreat to unwind with a drink while listening to the pond fountain. The fully fenced backyard, featuring a 12x20 shed and mature grapevines, provides an ideal outdoor oasis for gardening, entertaining, or enjoying nature. Inside, the spacious 3-bedroom, 2-bath layout boasts soaring nine-foot ceilings that create an open, airy feel. Recent upgrades include new Luxury Vinyl Plank flooring in the kitchen, living room, laundry, and closets, plus stylish, coordinated tile bathrooms. The bright kitchen has white cabinets, sleek countertops, and ample storage-perfect for preparing meals while enjoying water views through a well-placed window that floods the space with natural light. Upgrades include a new HVAC system (2024), architectural shingle roof (2022), 50-gallon water heater (2021), and a transfer switch for generator hookup-ensuring comfort and security year-round. Additional features include a crawlspace for easy access, plenty of closet space, ceiling fans in all bedrooms, and an attached 1-car garage for parking and storage. Located minutes from beaches, parks, shopping, dining, and schools, this home offers peaceful, established living away from the hustle of nearby new construction developments. All appliances are included, and the home is unfurnished-ready for your personal touch. Don't miss this unique opportunity to own a spacious home with outdoor charm and character. Schedule your showing today! Agent is related to seller.
Full Property Details
Full Property Details for 4379 Owendon Dr
General
- Sold For: $283,000
- HOA FEE: $30/month
- HOA FEE FREQ.: Annually
- Taxes: $1,926 (2024)
- Status: Closed
- Type: Single Family
- Source: 2253
- MLS ID: 100509248
- Added to Site: 212 day(s) ago
Interior
- Number of Rooms: 5
- Interior Features: Walk-in Closet(s), High Ceilings, Generator Plug, Ceiling Fan(s), Pantry, Blinds/Shades, Walk-In Closet(s)
- Appliances: Electric Oven, Built-In Microwave, Washer, Refrigerator, Dryer, Disposal, Dishwasher
- Furnishings: Unfurnished
- Flooring: Laminate, Tile
Rooms
Bathrooms
- Total Bathrooms: 2
- Full Bathrooms: 2
Bedrooms
- Total Bedrooms: 3
- Primary Bedroom: Primary Living Area
Other Rooms
- Laundry: Dryer Hookup, Washer Hookup, Laundry Closet
Additional Information
- Shared Amenities: Clubhouse, Community Pool, Jogging Path, Maintenance Common Areas, Maintenance Roads
- Security/Safety: Security Lights, Security System, Smoke Detector(s)
Exterior
- Porch/Patio/Deck: Covered, Enclosed, Porch, Screened
Parking
- Garage: Yes
- Attached garage: Yes
- Garage Spaces: 1
- Parking Features: Garage Faces Front, Attached, Concrete, Lighted, On Site
Location
- County: Brunswick
- Subdivision: Owendon Plantation
- Driving Directions: From Village Point Rd, turn right into Owendon Plantation, Left on Owendon Drive, go around around the pond, property is on the right.
School Information
- High School District: Brunswick County Schools
- Elementary School: Union
- Middle School: Shallotte Middle
- High School: West Brunswick
Community
- Association: Yes
- Assoc. Name: Owendon HOA
Heating & Cooling
- Air Conditioning: Yes
- Cooling Type: Central Air
- Heating Type: Electric, Heat Pump
Utilities
- Sewer: Municipal Sewer, Town of Shallotte
- Water: Public
- Utility Description: Sewer Connected, Water Connected
Structural Information
- Structure Type: Wood Frame, Stick Built
- Construction: Vinyl Siding, Wood Frame
- Roof: Architectural Shingle
- Windows: Storm Window(s)
- Stories/Levels: 1
- Square Feet: 1,350
- Year Built: 2003
Additional Structures
- Other Structures: Shed(s)
Lot Features
- Lot Size (Acres): 0.43
- Lot Size (Sq. Ft.): 18,687
- Lot Dimensions: 69 x 179 x 87+67 x 187
- Frontage: Maintained, Paved, Paved
- Lot Features: Level
- Zoning: Sh-R-10
- Fencing (Description): Chain Link, Back Yard
Financial Considerations
- For Sale: Yes
- Price Per Sq. Ft.: $211.11
- Association Fee: $363
- Assoc Fee Freq.: Annually
- Assessment Amount: $267,580
- Tax Amount: $1,926.12
- Tax Year: 2024
- Terms: Cash, Conventional, FHA, VA Loan
Disclosures and Reports
- Special Conditions: Standard
- Legal Description: L-64 Ph-2 Owendon Plantation Plat 24/8-9
- Property ID: 213fe004
- Lot Number: 64
Listed by Coldwell Banker Sloane Realty OIB, Stephanie M Reeves
Sold by Coldwell Banker Sea Coast Advantage-Midtown, Bryan Duarte Maldonado
Get Pre-Approved Today
Schools
Schools serving 4379 Owendon Dr
School District:Brunswick County Schools
| Name | Grades | Distance |
|---|---|---|
Union Elementary, Shallotte, NC 180 Union School Road Northwest, Shallotte, NC 28470 | K-5 | 3.4 mi |
Shallotte Middle 225 Village Road, Shallotte, NC 28459 | 6-8 | 1.4 mi |
West Brunswick High 550 Whiteville Road Northwest, Shallotte, NC 28470 | 9-12 | 2.2 mi |
Disclaimer:
School attendance boundaries provided by ATTOM Data Solutions and are for reference only. Contact the school directly to verify enrollment eligibility.
Price & Sales History for 4379 Owendon Dr
Date
Details
Price
Change
Source
1/27/2026
Sold
$283,000
—
MLS
Disclaimer: Historical sales information is derived from public records provided by the county offices. Information is not guaranteed and should be independently verified.

4379 Owendon Drive, Shallotte, NC 28470 (MLS# 100509248) is a Single Family property that was sold at $283,000 on January 27, 2026. Want to learn more about 4379 Owendon Drive? Do you have questions about finding other Single Family real estate for sale in Shallotte? You can browse all Shallotte real estate or contact a Coldwell Banker agent to request more information.