This is a carousel with tiles that activate property listing cards. Use the previous and next buttons to navigate.
1/1
$274,900
This is a carousel with tiles that activate property listing cards. Use the previous and next buttons to navigate.
1/1
Property Description
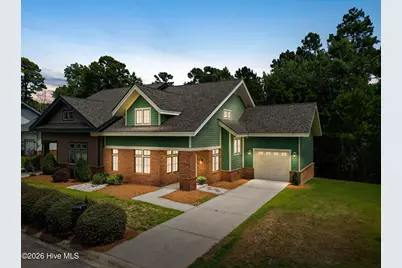
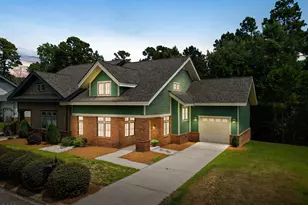
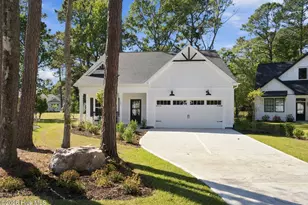
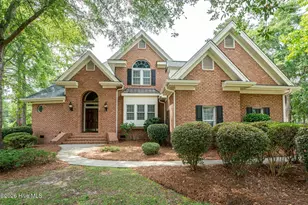
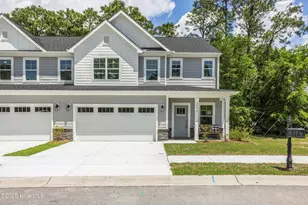
Welcome to Rourk Woods, where the pace slows down and life gets a little easier. This beautifully maintained home offers the perfect blend of comfort, convenience, and low-maintenance living in one of Shallotte's most sought-after communities. This move-in-ready home is designed for comfort and easy living. The charming 3-bedroom, 2.5-bath layout features a convenient first-floor primary suite complete with brand-new carpet, a double-sink vanity, a walk-in shower, and a soaking tub. The main level offers an open living and dining area, creating a warm and inviting space for everyday living. Upstairs, you'll find two additional bedrooms, a full bath, and a generous loft that can easily serve as an office, sitting area, or flexible bonus space Whether you're looking to downsize without giving up quality, searching for a peaceful place to enjoy retirement, or dreaming of a second home just minutes from the Brunswick County beaches, this home fits the lifestyle you've been waiting for. Residents of Rourk Woods enjoy an impressive collection of community amenities, including an indoor swimming pool, clubhouse, fitness center, tennis court, putting green, scenic ponds, and sidewalks throughout the neighborhood. It's a community designed for staying active, meeting neighbors, or simply enjoying a quiet afternoon close to home. Located just a short drive from Ocean Isle Beach, Holden Beach, Sunset Beach, local golf courses, shopping, dining, and everyday conveniences, you'll have everything you need within easy reach while still enjoying the peaceful setting that makes Rourk Woods so special. If you've been searching for a home where weekends feel like a getaway and everyday living is simple, comfortable, and connected, this is one you'll want to experience in person.
Full Property Details
Full Property Details for 4861 Tallow Trce # 2
General
- Sold For: $274,900
- HOA FEE: $107/month
- HOA FEE FREQ.: Annually
- Taxes: $2,066 (2025)
- Status: Closed
- Type: Townhouse
- Source: 2253
- MLS ID: 100584588
- Added to Site: 57 day(s) ago
Interior
- Number of Rooms: 6
- Interior Features: Master Downstairs, Walk-in Closet(s), High Ceilings, Ceiling Fan(s), Walk-in Shower, Blinds/Shades, Walk-In Closet(s)
- Appliances: Electric Oven, Electric Cooktop, Built-In Microwave, Refrigerator, Range, Dishwasher
- Furnishings: Unfurnished
- Flooring: LVT/LVP, Carpet
Rooms
Bathrooms
- Total Bathrooms: 3
- Full Bathrooms: 2
- Half Bathrooms: 1
Bedrooms
- Total Bedrooms: 3
- Primary Bedroom: Primary Living Area
Other Rooms
- Laundry: Dryer Hookup, Washer Hookup
Additional Information
- Shared Amenities: Clubhouse, Community Pool, Fitness Center, Indoor Pool, Maintenance Common Areas, Maintenance Grounds, Maintenance Roads, Sidewalks, Street Lights, Tennis Court(s)
Exterior
- Exterior Features: End Unit
- Porch/Patio/Deck: Patio
Parking
- Garage: Yes
- Attached garage: Yes
- Garage Spaces: 1
- Parking Features: Concrete, Off Street
Location
- County: Brunswick
- Subdivision: Rourk Woods
- Driving Directions: From Wilmington: Take US-17 South to Shallotte. Turn right onto Village Road SW. Continue about 1 mile to the entrance of Rourk Woods. From Myrtle Beach: Take US-17 North into Shallotte. Turn left onto Village Road SW and continue to the Rourk Woods entrance.
School Information
- High School District: Brunswick County Schools
- Elementary School: Union
- Middle School: Shallotte Middle
- High School: West Brunswick
Community
- Association: Yes
- Assoc. Name: CAMS at OIB
Heating & Cooling
- Air Conditioning: Yes
- Cooling Type: Central Air
- Heating Type: Electric, Heat Pump
Utilities
- Sewer: Municipal Sewer
- Water: Public
- Utility Description: Sewer Connected, Water Connected
Structural Information
- Structure Type: Townhouse, Wood Frame, Stick Built
- Construction: Composition, Brick, Brick Veneer, Wood Frame
- Basement Desc.: None
- Roof: Shingle
- Entry Floor Number: 1
- Square Feet: 2,038
- Year Built: 2006
Lot Features
- Lot Size (Acres): 0.07
- Lot Size (Sq. Ft.): 3,049
- Lot Dimensions: 49 x 99
- Frontage: Paved, Paved
- Zoning: Sh-R-10
- Fencing (Description): None
Financial Considerations
- For Sale: Yes
- Price Per Sq. Ft.: $137.34
- Association Fee: $1,280
- Assoc Fee Freq.: Annually
- Other Assoc Fees: $4,653
- Other Fee Freq.: Annually
- Assessment Amount: $286,310
- Tax Amount: $2,066.74
- Tax Year: 2025
- Terms: Cash, Conventional, FHA, VA Loan
Disclosures and Reports
- Special Conditions: Standard
- Legal Description: L-14 Ph-2A Rourk Woods Plat 36/428
- Property ID: 213ba002
Listed by Century 21 Collective, Danielle M Stewart
Sold by The Saltwater Agency, Beth Berger

Get Pre-Approved Today
Schools
Schools serving 4861 Tallow Trce # 2
School District:Brunswick County Schools
| Name | Grades | Distance |
|---|---|---|
Union Elementary, Shallotte, NC 180 Union School Road Northwest, Shallotte, NC 28470 | K-5 | 3 mi |
Shallotte Middle 225 Village Road, Shallotte, NC 28459 | 6-8 | 1.3 mi |
West Brunswick High 550 Whiteville Road Northwest, Shallotte, NC 28470 | 9-12 | 1.7 mi |
Disclaimer:
School attendance boundaries provided by ATTOM Data Solutions and are for reference only. Contact the school directly to verify enrollment eligibility.
Price & Sales History for 4861 Tallow Trce # 2
Date
Details
Price
Change
Source
8/06/2026
Sold
$274,900
-1.79%
MLS
6/26/2026
Listed
$279,900
—
MLS
Disclaimer: Historical sales information is derived from public records provided by the county offices. Information is not guaranteed and should be independently verified.
4861 Tallow Trace # 2, Shallotte, NC 28470 (MLS# 100584588) is a Townhouse property that was sold at $274,900 on August 06, 2026. Want to learn more about 4861 Tallow Trace # 2? Do you have questions about finding other Townhouse real estate for sale in Shallotte? You can browse all Shallotte real estate or contact a Coldwell Banker agent to request more information.