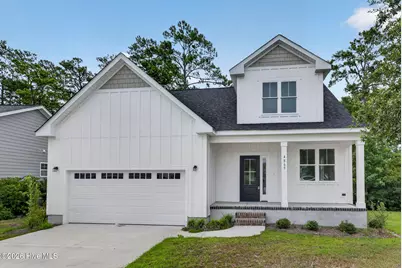
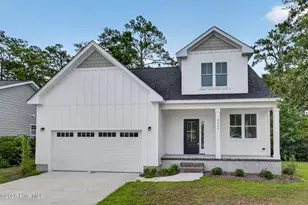
This is a carousel with tiles that activate property listing cards. Use the previous and next buttons to navigate.
1/1
$365,000
This is a carousel with tiles that activate property listing cards. Use the previous and next buttons to navigate.
1/1
Property Description
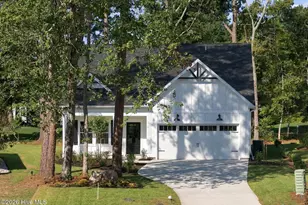
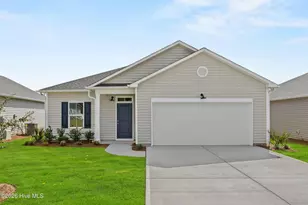
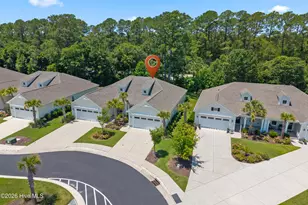
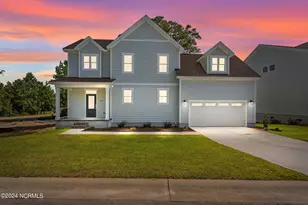
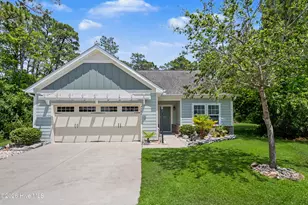
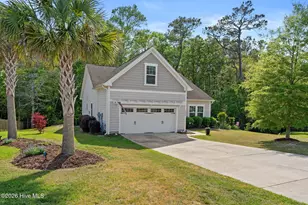
There's something refreshing about being the first to call a house home. With a thoughtful floor plan, quality finishes, and spaces designed for the rhythm of everyday life, this newly constructed home is ready to become the backdrop for your next chapter. The heart of the home is a bright and inviting living space where the kitchen, dining area, and family room come together seamlessly. Granite countertops, stainless steel appliances, a spacious center island, pantry, and abundant cabinetry create a kitchen that's equally suited for everyday living and effortless entertaining. The first-floor primary suite offers a private retreat complete with a walk-in closet and an en-suite bath featuring a tiled walk-in shower. A convenient powder room and attached two-car garage complete the main level. Upstairs, two generously sized bedrooms share a full bath, while the second-floor laundry room adds everyday convenience exactly where it's needed most. The upper level also provides flexible space for family, guests, or a dedicated home office. Step outside to a private rear deck overlooking a peaceful wooded backdrop, creating a quiet setting for morning coffee, weekend grilling, or simply unwinding at the end of the day. The natural surroundings provide a welcome sense of privacy while still offering the convenience of neighborhood living. Life in Rourk Woods extends well beyond your front door with exceptional community amenities, including a clubhouse, fitness center, indoor pool, spa, tennis courts, and beautifully maintained common areas. Conveniently located just minutes from shopping, dining, golf, medical facilities, and some of Brunswick County's most beautiful beaches, this thoughtfully designed home makes it easy to enjoy the comfort of new construction and the relaxed pace of coastal North Carolina living.
Full Property Details
Full Property Details for 4865 Scarlet Sage Way
General
- Sold For: $365,000
- HOA FEE: $95/month
- HOA FEE FREQ.: Annually
- Taxes: $2,469 (2025)
- Status: Closed
- Type: Single Family
- Source: 2253
- MLS ID: 100591541
- Added to Site: 58 day(s) ago
Interior
- Number of Rooms: 7
- Interior Features: Master Downstairs, Walk-in Closet(s), Solid Surface, Kitchen Island, Ceiling Fan(s), Pantry, Walk-in Shower, Walk-In Closet(s)
- Appliances: Electric Oven, Built-In Microwave, Refrigerator, Disposal, Dishwasher
- Flooring: LVT/LVP, Tile
Rooms
Bathrooms
- Total Bathrooms: 3
- Full Bathrooms: 2
- Half Bathrooms: 1
Bedrooms
- Total Bedrooms: 3
- Primary Bedroom: Primary Living Area
Other Rooms
- Laundry: Dryer Hookup, Washer Hookup, Laundry Room
Additional Information
- Shared Amenities: Clubhouse, Fitness Center, Indoor Pool, Spa/Hot Tub, Street Lights, Tennis Court(s)
- Security/Safety: Smoke Detector(s)
Exterior
- Porch/Patio/Deck: Covered, Deck, Front Porch
Parking
- Garage: Yes
- Attached garage: Yes
- Garage Spaces: 2
- Parking Features: Garage Faces Front, Covered, Concrete, Garage Door Opener, Off Street, Paved
Location
- County: Brunswick
- Subdivision: Rourk Woods
- Driving Directions: From 17S, turn left onto US-17 BUS S/Main St. Turn left onto Village Rd SW. Continue onto NC-179 S/Bricklanding Rd SW. Turn right onto Sugarberry Dr. Turn left onto Olde Cypress Ln. Turn left onto Scarlet Sage Way.
School Information
- High School District: Brunswick County Schools
- Elementary School: Union
- Middle School: Shallotte Middle
- High School: West Brunswick
Community
- Association: Yes
- Assoc. Name: CAMS
Heating & Cooling
- Air Conditioning: Yes
- Cooling Type: Central Air
- Heating Type: Electric, Heat Pump
Utilities
- Sewer: Municipal Sewer
- Water: Public
- Utility Description: Sewer Connected, Water Connected
Structural Information
- Structure Type: Wood Frame, Stick Built
- Construction: Fiber Cement, Wood Frame
- Basement Desc.: None
- Roof: Architectural Shingle
- Entry Floor Number: 1
- Square Feet: 1,952
- Year Built: 2024
Lot Features
- Lot Size (Acres): 0.18
- Lot Size (Sq. Ft.): 7,841
- Lot Dimensions: 32 x 132 x 112 x 114
- Frontage: Paved, Paved
- Zoning: Sh-R-10
- Fencing (Description): None
Financial Considerations
- For Sale: Yes
- Price Per Sq. Ft.: $186.99
- Association Fee: $1,134
- Assoc Fee Freq.: Annually
- Assessment Amount: $348,080
- Tax Amount: $2,469.48
- Tax Year: 2025
- Terms: Cash, Conventional, FHA, USDA Loan, VA Loan
Disclosures and Reports
- Special Conditions: Standard
- Legal Description: L-Ph-47 Ph-3B Rourk Woods Pl 76/45
- Property ID: 213gc016
Listed by Coldwell Banker Sea Coast Advantage, Sherwood Strickland Group
Sold by Honey in the Rock Realty, Tia M Sellers

Get Pre-Approved Today
Schools
Schools serving 4865 Scarlet Sage Way
School District:Brunswick County Schools
| Name | Grades | Distance |
|---|---|---|
Union Elementary, Shallotte, NC 180 Union School Road Northwest, Shallotte, NC 28470 | K-5 | 2.9 mi |
Shallotte Middle 225 Village Road, Shallotte, NC 28459 | 6-8 | 1.6 mi |
West Brunswick High 550 Whiteville Road Northwest, Shallotte, NC 28470 | 9-12 | 2 mi |
Disclaimer:
School attendance boundaries provided by ATTOM Data Solutions and are for reference only. Contact the school directly to verify enrollment eligibility.
Price & Sales History for 4865 Scarlet Sage Way
Date
Details
Price
Change
Source
8/21/2026
Sold
$365,000
—
MLS
7/25/2026
Listed
$365,000
—
MLS
Disclaimer: Historical sales information is derived from public records provided by the county offices. Information is not guaranteed and should be independently verified.
4865 Scarlet Sage Way, Shallotte, NC 28470 (MLS# 100591541) is a Single Family property that was sold at $365,000 on August 21, 2026. Want to learn more about 4865 Scarlet Sage Way? Do you have questions about finding other Single Family real estate for sale in Shallotte? You can browse all Shallotte real estate or contact a Coldwell Banker agent to request more information.