No photo available
$424,300
No photo available
Property Description
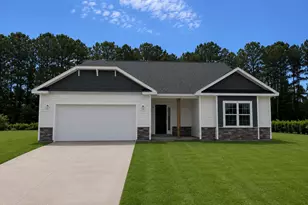
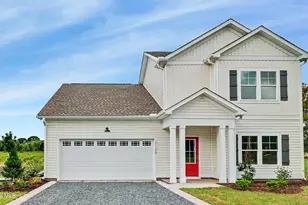
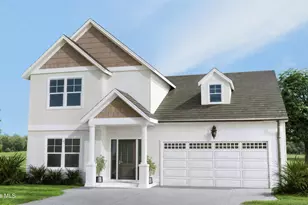
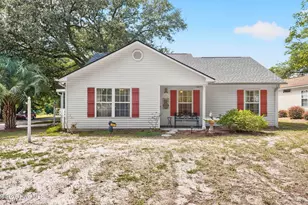
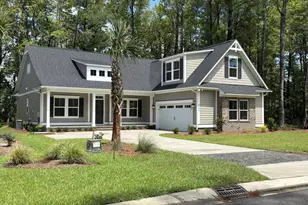
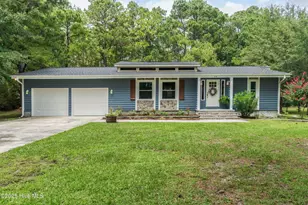
Located in the established community of Brierwood Estates with no HOA dues the beautiful Danforth plan built by Stevens Fine Homes offers 4 bedrooms, 3 baths, an open floor plan perfect for entertaining, screened porch, inviting fireplace, main floor primary suite, upstairs guest suite, finished two car garage, 9' & vaulted ceilings on main floor, and lovely designer finishes! Currently under construction for an estimated March, 2026 completion. The stylish kitchen features soft-close 42'' cabinetry, ''Cosmos Carrara'' quartz countertops, a tile backsplash, stainless steel appliances, a lighted pantry & more. The bright dining area lends access to the peaceful screened porch with ceiling fan, while the great room boasts vaulted ceilings and an inviting fireplace. The main floor primary suite features a trey ceiling, an adjoining bath with double vanity with quartz counters, walk-in shower, linen closet, plank flooring & a walk-in closet. Two guest bedrooms, a well-appointed guest bath, and a laundry room with an additional storage closet and soft-close cabinetry complete the first floor. Upstairs, you'll find a fourth bedroom with adjoining bath, creating the perfect guest suite, playroom or home theater. Please not that the estimated completion date is subject to change. Photos used are of a similar home of the same floor plan; structural and design options may vary.
Full Property Details
Full Property Details for 517 Country Club Dr
General
- Sold For: $424,300
- Taxes: (2026)
- Status: Closed
- Type: Single Family
- Source: 2253
- MLS ID: 100543516
- Added to Site: 180 day(s) ago
Interior
- Number of Rooms: 7
- Interior Features: Walk-in Closet(s), Vaulted Ceiling(s), Tray Ceiling(s), High Ceilings, Entrance Foyer, Solid Surface, Ceiling Fan(s), Pantry, Walk-in Shower, Gas Log, Walk-In Closet(s)
- Fireplace: Yes
- Fireplace(s): Gas Log
- Appliances: Electric Oven, Built-In Microwave, Disposal, Dishwasher, ENERGY STAR Qualified Appliances
- Flooring: LVT/LVP, Carpet
Rooms
Bathrooms
- Total Bathrooms: 3
- Full Bathrooms: 3
Bedrooms
- Total Bedrooms: 4
- Primary Bedroom: Primary Living Area
Other Rooms
- Laundry: Laundry Room
Additional Information
- Security/Safety: Smoke Detector(s)
Exterior
- Exterior Features: Irrigation System, DP50 Windows, Gas Log
- Porch/Patio/Deck: Covered, Patio, Porch, Screened
Parking
- Garage: Yes
- Attached garage: Yes
- Garage Spaces: 2
- Parking Features: Garage Faces Front, Attached, Garage Door Opener, Paved
Location
- County: Brunswick
- Subdivision: Brierwood Estates
- Driving Directions: From Shallotte, turn left onto Village Road. Turn left onto Brierwood Road SW to enter Brierwood Estates. Just past the intersection with Country Club Villa Drive, home w ill be second one on the right.
School Information
- High School District: Brunswick County Schools
- Elementary School: Union
- Middle School: Shallotte Middle
- High School: West Brunswick
Heating & Cooling
- Air Conditioning: Yes
- Cooling Type: Central Air
- Heating Type: Electric, Forced Air
Utilities
- Sewer: Municipal Sewer
- Water: Public
- Utility Description: Sewer Available, Water Available
Structural Information
- Structure Type: Wood Frame, Stick Built
- Construction: Vinyl Siding, Wood Frame
- Basement Desc.: None
- Roof: Architectural Shingle
- Windows: Thermal Windows
- Stories/Levels: 2
- Square Feet: 1,880
- Year Built: 2026
Lot Features
- Lot Size (Acres): 0.38
- Lot Size (Sq. Ft.): 16,351
- Lot Dimensions: 88.07 x 200.72 x 78.76 x 192.74
- Frontage: Paved, Paved
- Zoning: Sh-Ra-15
- Fencing (Description): None
Green Features
- Energy Efficient: Lighting, Thermostat, LED Lighting
- Water Conservation: High Efficiency Toilets
Financial Considerations
- For Sale: Yes
- Price Per Sq. Ft.: $225.69
- Tax Year: 2026
- Terms: Cash, Conventional, FHA, USDA Loan, VA Loan
Disclosures and Reports
- Special Conditions: Standard
- Legal Description: L-2 0.38 AC BRIERWOOD ESTATES PL-169/60
- Property ID: 108710453782
- Lot Number: 2
Listed by Coldwell Banker Sea Coast Advantage, Stevens Fine Homes Team and Coldwell Banker Sea Coast Advantage, Jenna Parker
Sold by G Wilson Realty, Inc, Sharlene W Tew
Get Pre-Approved Today
Price & Sales History for 517 Country Club Dr
Date
Details
Price
Change
Source
4/29/2026
Sold
$424,300
—
MLS
Disclaimer: Historical sales information is derived from public records provided by the county offices. Information is not guaranteed and should be independently verified.

517 Country Club Drive, Shallotte, NC 28470 (MLS# 100543516) is a Single Family property that was sold at $424,300 on April 29, 2026. Want to learn more about 517 Country Club Drive? Do you have questions about finding other Single Family real estate for sale in Shallotte? You can browse all Shallotte real estate or contact a Coldwell Banker agent to request more information.