No photo available
$618,640
Property Description
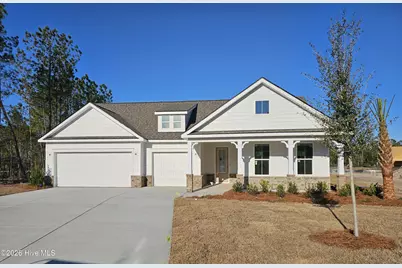
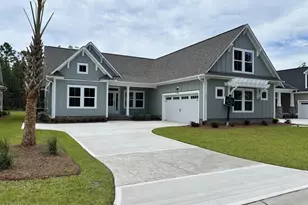
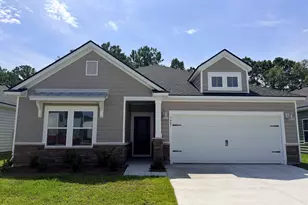
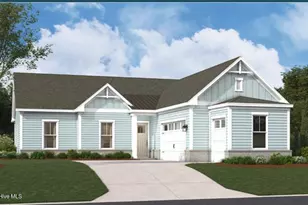
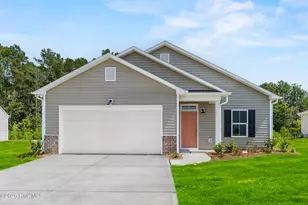
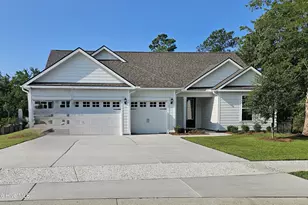
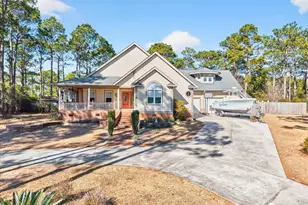
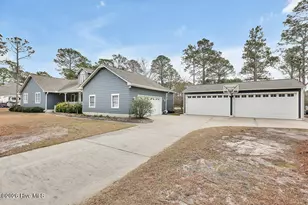
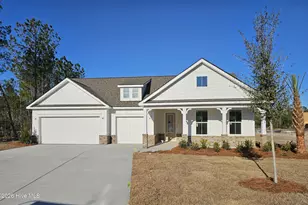
Welcome to Solserra. Discover this elegant Renown Floor Plan! This stunning single-story home combines elegance and functionality with an open-concept design perfect for modern living. Featuring 3 spacious bedrooms, 3 full baths, and a 3-car garage, the Renown offers approximately 2,712 sq. ft. of thoughtfully designed space. The gourmet kitchen boasts a large island, walk-in pantry, quartz countertops along with a wall oven and microwave combo along with a gas cooktop for the chef in the family. This Kitchen flows seamlessly into the dining and gathering areas--ideal for entertaining. The luxurious owner's suite includes a zero-entry super shower and 2 oversized walk-in closets. The spacious secondary bedrooms both have walk-in closets. Don't forget about the executive office space for that quiet getaway to wrap up those work calls. Enjoy outdoor living with a screened lanai and beautifully landscaped yard in the sought-after Solserra community with a prime location near shopping, dining, and beaches. Pictures are of a model home and may depict options not chosen in the actual home. Proposed amenities to include pool, pickleball courts. Proposed drawing in documents. HOA will adjust when this amenity is built in next phase
Full Property Details
Full Property Details for 521 Kalik Cir
General
- Sold For: $618,640
- HOA FEE: $58/month
- HOA FEE FREQ.: Annually
- Taxes: (2025)
- Status: Closed
- Type: Single Family
- Source: 2253
- MLS ID: 100544380
- Added to Site: 174 day(s) ago
Interior
- Number of Rooms: 8
- Interior Features: Master Downstairs, Walk-in Closet(s), Tray Ceiling(s), High Ceilings, Entrance Foyer, Mud Room, Solid Surface, Kitchen Island, Pantry, Walk-in Shower, Blinds/Shades, Walk-In Closet(s)
- Appliances: Vented Exhaust Fan, Gas Cooktop, Built-In Microwave, Built-In Electric Oven, Washer, Refrigerator, Dryer, Disposal, Dishwasher
- Flooring: LVT/LVP, Tile
Rooms
Bathrooms
- Total Bathrooms: 3
- Full Bathrooms: 3
Bedrooms
- Total Bedrooms: 3
- Primary Bedroom: Primary Living Area
Other Rooms
- Laundry: Dryer Hookup, Washer Hookup, Laundry Room, Utility Sink
Additional Information
- Shared Amenities: Waterfront Community, Clubhouse, Community Pool, Maintenance Common Areas, Maintenance Grounds, Maintenance Structure, Pickleball, Sidewalks, See Remarks, Private Golf Carts Allowed
Exterior
- Exterior Features: Irrigation System, Cluster Mailboxes
- Porch/Patio/Deck: Covered, Patio, Porch, Screened, Front Porch, Rear Porc
Parking
- Garage: Yes
- Attached garage: Yes
- Garage Spaces: 3
- Parking Features: Garage Faces Front, Attached, Garage Door Opener, Paved
Location
- County: Brunswick
- Subdivision: Solserra
- Driving Directions: From NMB: US-17 N to Red Bug Rd SW; Right onto 130 and quick left onto Gray Bridge Rd; Right into community on San Rio Blvd. 1st exit off traffic circle onto Paradise Bay Blvd. Sales center is on left. From WILM: US-17 S, Left on Red Bug Rd SW, right on NC-130 W, Left on Gray Bridge Rd SW, right into community on San Rio Blvd; At traffic circle take 1st exit onto Paradise Bay Blvd.
School Information
- High School District: Brunswick County Schools
- Elementary School: Supply
- Middle School: Shallotte Middle
- High School: West Brunswick
Community
- Association: Yes
- Assoc. Name: Solserra Property Owners Association
Heating & Cooling
- Air Conditioning: Yes
- Cooling Type: Heat Pump
- Heating Type: Heat Pump, Electric
Utilities
- Sewer: County Sewer
- Water: County Water
- Utility Description: Underground Utilities
Structural Information
- Structure Type: Wood Frame, Stick Built
- Construction: Brick Veneer, Fiber Cement, Wood Frame
- Basement Desc.: None
- Roof: Architectural Shingle
- Entry Floor Number: 1
- Square Feet: 2,712
- Year Built: 2026
Lot Features
- Lot Size (Acres): 0.31
- Lot Size (Sq. Ft.): 13,591
- Lot Dimensions: 56 x 157 x 115 x 158
- Frontage: Paved, Paved
- Lot Features: Landscaped
- Zoning: R-10
- Fencing (Description): None
Green Features
- Energy Efficient: Lighting, Thermostat, LED Lighting
Financial Considerations
- For Sale: Yes
- Price Per Sq. Ft.: $228.11
- Association Fee: $700
- Assoc Fee Freq.: Annually
- Assessment Amount: $5,000
- Tax Year: 2025
- Terms: Cash, Conventional, FHA, USDA Loan, VA Loan
Disclosures and Reports
- Special Conditions: Standard
- Legal Description: L-23 PH-1 SAN RIO PL 40/29
- Property ID: 198jb023
- Lot Number: 23
Listed and Sold by Pulte Home Company, Brian R. Hess
Get Pre-Approved Today
Schools
Schools serving 521 Kalik Cir
School District:Brunswick County Schools
| Name | Grades | Distance |
|---|---|---|
Supply Elementary 51 Benton Road SE, Supply, NC 28462 | PK-5 | 7 mi |
Shallotte Middle 225 Village Road, Shallotte, NC 28459 | 6-8 | 1.6 mi |
West Brunswick High 550 Whiteville Road Northwest, Shallotte, NC 28470 | 9-12 | 2.8 mi |
Disclaimer:
School attendance boundaries provided by ATTOM Data Solutions and are for reference only. Contact the school directly to verify enrollment eligibility.
Price & Sales History for 521 Kalik Cir
Date
Details
Price
Change
Source
4/14/2026
Sold
$618,640
—
MLS
Disclaimer: Historical sales information is derived from public records provided by the county offices. Information is not guaranteed and should be independently verified.

Home Warranty : Included
521 Kalik Circle, Shallotte, NC 28470 (MLS# 100544380) is a Single Family property that was sold at $618,640 on April 14, 2026. Want to learn more about 521 Kalik Circle? Do you have questions about finding other Single Family real estate for sale in Shallotte? You can browse all Shallotte real estate or contact a Coldwell Banker agent to request more information.