This is a carousel with tiles that activate property listing cards. Use the previous and next buttons to navigate.
1/1
$412,325
This is a carousel with tiles that activate property listing cards. Use the previous and next buttons to navigate.
1/1
Property Description
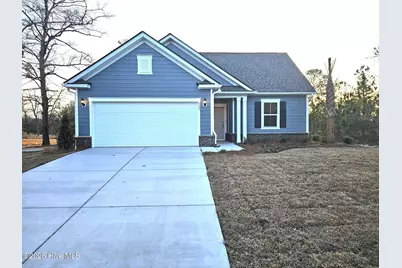
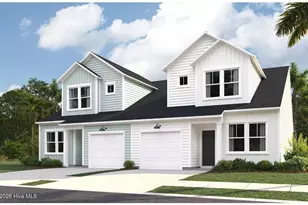
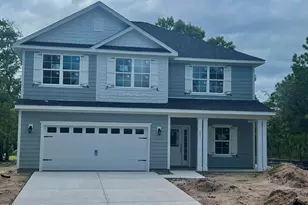
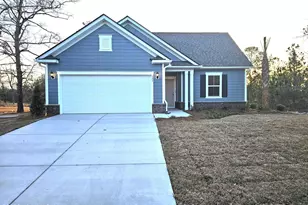
Welcome to Solserra - Pulte's Newest Master-Planned Community! This beautifully designed Compton floorplan offers 1,913 square feet of thoughtfully planned living space, including 3 spacious bedrooms, 2 full bathrooms, and a versatile flex room perfect for a home office, playroom, or additional living area. Step into the heart of the home - a bright, open-concept kitchen that's been professionally upgraded to meet all your modern needs. Features include, sleek white quartz countertops, timeless white cabinetry with modern hardware, white brick backsplash, durable LVP flooring, stainless steel electric appliances, a large central island ideal for food prep, dining, or entertaining. The kitchen opens seamlessly into the dining area and spacious great room, creating a light-filled space perfect for gatherings or relaxing at home. The private owner's suite is a true retreat, offering upgraded flooring and tray ceiling, and a spa-inspired ensuite bathroom with white quartz dual vanity, large walk-in tiled shower, ample closet space and natural light. The Secondary bedrooms are generously sized and located in their own wing of the home, offering privacy and comfort for guests or family members. Additional highlights include energy-efficient features, a 2-car garage, and premium interior finishes throughout. This home is located on a desirable homesite within Solserra, offering easy access to parks, walking trails, future planned amenities and many beaches close by. Perfect for families, professionals, or anyone looking for extra space and modern design in a vibrant new community. Don't miss your chance to own this exceptional home - schedule your private tour today or visit our model home to learn more!
Full Property Details
Full Property Details for 527 Kalik Cir #1026
General
- Sold For: $412,325
- HOA FEE: $33/month
- HOA FEE FREQ.: Annually
- Taxes: (2025)
- Status: Closed
- Type: Single Family
- Source: 2253
- MLS ID: 100527225
- Added to Site: 276 day(s) ago
Interior
- Number of Rooms: 6
- Interior Features: High Ceilings
- Fireplace(s): None
- Appliances: Range, Disposal, Dishwasher
- Flooring: LVT/LVP, Carpet
Rooms
Bathrooms
- Total Bathrooms: 2
- Full Bathrooms: 2
Bedrooms
- Total Bedrooms: 3
- Primary Bedroom: Primary Living Area
Additional Information
- Shared Amenities: Waterfront Community, Clubhouse, Jogging Path, Trail(s)
Exterior
- Porch/Patio/Deck: Covered
Parking
- Garage: Yes
- Attached garage: Yes
- Garage Spaces: 2
- Parking Features: Attached
Location
- County: Brunswick
- Subdivision: Solserra
- Driving Directions: From NMB: NW on 6th Ave S toward Hillside Dr.; US-17 N to Red Bug Rd SW; right onto US-17 N/Hwy 17 S; straight 17 N; Cont. on Red Bug Rd SW. From WILM: US-17 S, Exit toward Brunswick/Cnty Beaches, Cont. US-17 S, Left on Red Bug Rd SW, Right on NC-130 W, Left on Gray Bridge Rd SW, At traffic circle take 1st exit onto Paradise bay Blvd.
School Information
- High School District: Brunswick County Schools
- Elementary School: Supply
- Middle School: Shallotte Middle
- High School: West Brunswick
Community
- Association: Yes
- Assoc. Name: Solserra Property Owners Association
Heating & Cooling
- Air Conditioning: Yes
- Cooling Type: Central Air
- Heating Type: Electric, Forced Air
Utilities
- Sewer: County Sewer, Pump Station, Brunswick County Public Utilities
- Water: County Water
- Utility Description: Underground Utilities
Structural Information
- Structure Type: Wood Frame
- Construction: Vinyl Siding
- Basement Desc.: None
- Roof: Shingle
- Stories/Levels: 1
- Square Feet: 1,913
- Year Built: 2025
Lot Features
- Lot Size (Acres): 0.28
- Lot Size (Sq. Ft.): 12,197
- Lot Dimensions: 133 x 22
- Frontage: City Street, State Road
- Lot Features: See Remarks
- Zoning: R-10
- Fencing (Description): None
Green Features
- Building Certification: ENERGY STAR Certified Homes
Financial Considerations
- For Sale: Yes
- Price Per Sq. Ft.: $219.05
- Association Fee: $396
- Assoc Fee Freq.: Annually
- Tax Year: 2025
- Terms: See Remarks
Disclosures and Reports
- Special Conditions: Seller not Owner
- Legal Description: L-26 PH-1 SAN RIO PL 40/29
- Property ID: 198jb026
- Lot Number: 1026
Listed and Sold by Pulte Home Company, Brian R. Hess
Get Pre-Approved Today
Schools
Schools serving 527 Kalik Cir #1026
School District:Brunswick County Schools
| Name | Grades | Distance |
|---|---|---|
Supply Elementary 51 Benton Road SE, Supply, NC 28462 | PK-5 | 7 mi |
Shallotte Middle 225 Village Road, Shallotte, NC 28459 | 6-8 | 1.6 mi |
West Brunswick High 550 Whiteville Road Northwest, Shallotte, NC 28470 | 9-12 | 2.9 mi |
Disclaimer:
School attendance boundaries provided by ATTOM Data Solutions and are for reference only. Contact the school directly to verify enrollment eligibility.
Price & Sales History for 527 Kalik Cir #1026
Date
Details
Price
Change
Source
1/12/2026
Sold
$412,325
—
MLS
Disclaimer: Historical sales information is derived from public records provided by the county offices. Information is not guaranteed and should be independently verified.

527 Kalik Circle #1026, Shallotte, NC 28470 (MLS# 100527225) is a Single Family property that was sold at $412,325 on January 12, 2026. Want to learn more about 527 Kalik Circle #1026? Do you have questions about finding other Single Family real estate for sale in Shallotte? You can browse all Shallotte real estate or contact a Coldwell Banker agent to request more information.