No photo available
$385,000
Property Description
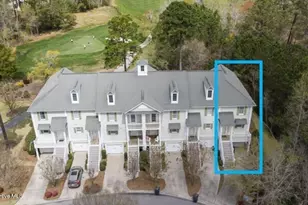
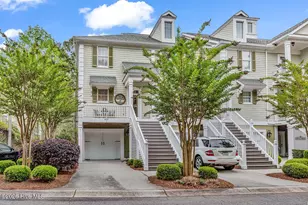
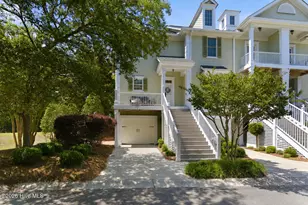
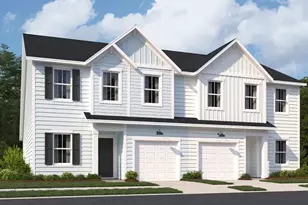
Welcome to Rivers Edge in Shallotte NC, a beautiful golf and riverfront community nestled along the banks of the Shallotte River. Rivers Edge is home to first class amenities such as an Arnold Palmer signature golf course, beach club on Holden beach, indoor/outdoor pools, fitness center, clubhouse, and golf clubhouse showcasing panoramic views of the Shallotte River. This immaculate 3 bedroom 3 and half bathroom end-unit townhome with garage has been upgraded with 2 new heating/cooling units in 2023, new Café series appliances, and durable Trex decking on the front entry stairs and 2 rear porches. The true ''lock and leave'' concept and low maintenance exterior allows you to come and go as you please making this the perfect beach get away or easygoing full time living. All bedroom furniture conveys as well as other items. The open floor plan concept and end location is flooded with natural light and boasts golf course and nature views from every angle. Enjoy the mild Carolina weather, golf/nature views, and coastal breezes from every outdoor living space. The wide front stairs and cozy front porch welcome you into the second-floor main level kitchen/dining and living rooms showcasing 2-piece crown molding and gleaming hardwood flooring. The upgraded kitchen is a chef's delight boasting granite countertops, an island, new stainless-steel appliances, a gas cooktop, pot/pan hanger, and an abundance of cabinet storage. The countertop height seating provides extra seating for family and friends to gather in the kitchen. For larger get togethers the spacious dining area can easily fit 6-8 guests. Beautiful wood flooring, oversized windows with transoms, and a custom gas fireplace flanked by built-in cabinetry add to the tranquility of the sun filled living room. For the ultimate in privacy the 3 bedrooms are located on the top and bottom levels. The downstairs level features a large bedroom or flex room with en-suite bathroom, wet bar and direct access to a serene patio
Full Property Details
Full Property Details for 601 River Ridge Dr #Unit 1
General
- Sold For: $385,000
- HOA FEE: $2,218
- Taxes: $2,267 (2024)
- Status: Closed
- Type: Townhouse
- Source: 2253
- MLS ID: 100496512
- Added to Site: 430 day(s) ago
Interior
- Number of Rooms: 6
- Interior Features: Walk-in Closet(s), Kitchen Island, Ceiling Fan(s), Walk-in Shower, Blinds/Shades, Walk-In Closet(s)
- Appliances: Gas Oven, Built-In Microwave, Washer, Refrigerator, Dryer, Dishwasher
Rooms
Bathrooms
- Total Bathrooms: 4
- Full Bathrooms: 3
- Half Bathrooms: 1
Bedrooms
- Total Bedrooms: 3
- Primary Bedroom: Non Primary Living Area
Other Rooms
- Laundry: In Hall, Laundry Closet
Additional Information
- Shared Amenities: Clubhouse, Community Pool, Fitness Center, Gated, Golf Course, Indoor Pool, Maintenance Common Areas, Maintenance Grounds, Maintenance Roads, Maintenance Structure, Management, Pickleball, Sidewalks, Spa/Hot Tub, Street Lights, Tennis Court(s)
Exterior
- Porch/Patio/Deck: Covered, Patio, Balcony
Parking
- Garage Spaces: 1
- Parking Features: Lighted, On Site, Paved
Location
- County: Brunswick
- Subdivision: Rivers Edge
- Driving Directions: Enter into community and check in at gate(confirmed appt required)on Arnold Palmer Drive, right on LaTrobe, right on River Ridge, unit on the right.
School Information
- High School District: Brunswick County Schools
- Elementary School: Union
- Middle School: Shallotte Middle
- High School: West Brunswick
Community
- Association: Yes
- Assoc. Name: Rivers Ridge POA
Heating & Cooling
- Air Conditioning: Yes
- Cooling Type: Central Air
- Heating Type: Electric, Heat Pump
Utilities
- Sewer: Municipal Sewer
- Water: Public
- Utility Description: Sewer Available, Water Available
Structural Information
- Structure Type: Wood Frame
- Construction: Composition
- Roof: Shingle
- Stories/Levels: 3
- Square Feet: 1,783
- Year Built: 2006
Lot Features
- Lot Size (Acres): 0.03
- Lot Size (Sq. Ft.): 1,350
- Lot Dimensions: 19 x 69 x 19 x 69
- Frontage: Maintained, Paved, Paved
- Zoning: Sh-R-10
- Fencing (Description): None
Financial Considerations
- For Sale: Yes
- Price Per Sq. Ft.: $223.78
- Association Fee: $2,218
- Other Assoc Fees: $2,382
- Assessment Amount: $319,990
- Tax Amount: $2,267.84
- Tax Year: 2024
- Terms: Cash, Conventional
Disclosures and Reports
- Special Conditions: Standard
- Legal Description: L-7A Bldg-7 Gallery @ Rivers Edge Pl 36/238
- Property ID: 214ab005
Listed by Discover NC Homes, Nolan K Formalarie
Sold by Nance Real Estate, Sonya Blackmon
Get Pre-Approved Today
Schools
Schools serving 601 River Ridge Dr #Unit 1
School District:Brunswick County Schools
| Name | Grades | Distance |
|---|---|---|
Union Elementary, Shallotte, NC 180 Union School Road Northwest, Shallotte, NC 28470 | K-5 | 5 mi |
Shallotte Middle 225 Village Road, Shallotte, NC 28459 | 6-8 | 1 mi |
West Brunswick High 550 Whiteville Road Northwest, Shallotte, NC 28470 | 9-12 | 2.6 mi |
Disclaimer:
School attendance boundaries provided by ATTOM Data Solutions and are for reference only. Contact the school directly to verify enrollment eligibility.
Price & Sales History for 601 River Ridge Dr #Unit 1
Date
Details
Price
Change
Source
12/08/2025
Sold
$385,000
—
MLS
Disclaimer: Historical sales information is derived from public records provided by the county offices. Information is not guaranteed and should be independently verified.

601 River Ridge Drive #Unit 1, Shallotte, NC 28470 (MLS# 100496512) is a Townhouse property that was sold at $385,000 on December 08, 2025. Want to learn more about 601 River Ridge Drive #Unit 1? Do you have questions about finding other Townhouse real estate for sale in Shallotte? You can browse all Shallotte real estate or contact a Coldwell Banker agent to request more information.