This is a carousel with tiles that activate property listing cards. Use the previous and next buttons to navigate.
1/37
$199,900 Just Listed
This is a carousel with tiles that activate property listing cards. Use the previous and next buttons to navigate.
1/37
Property Description
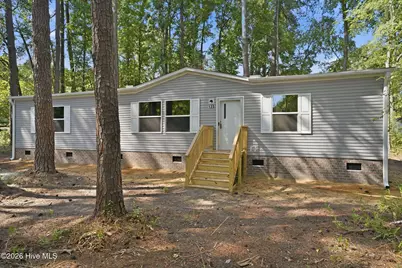
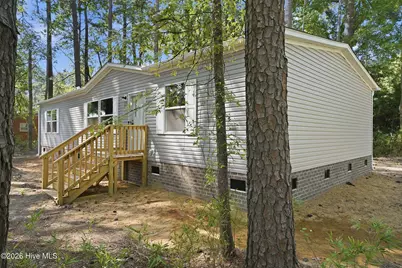
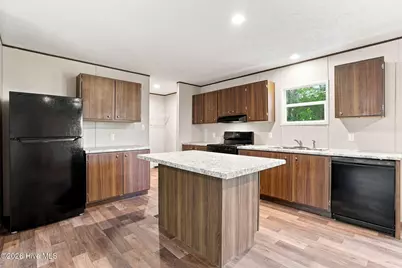
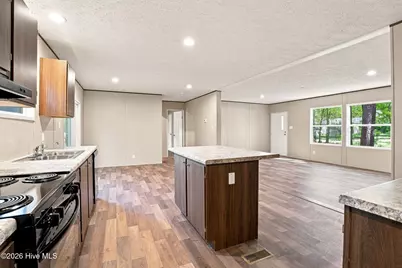
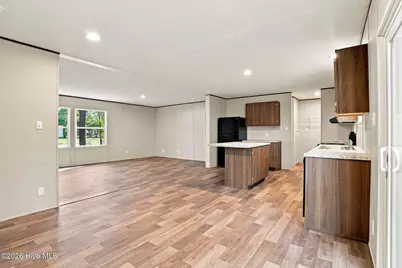
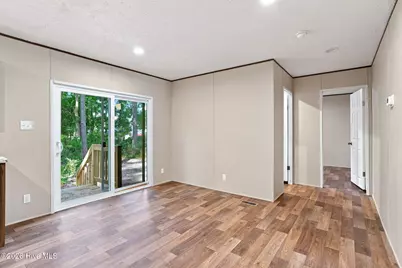
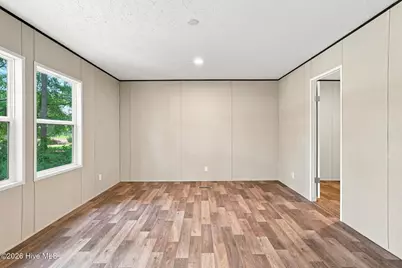
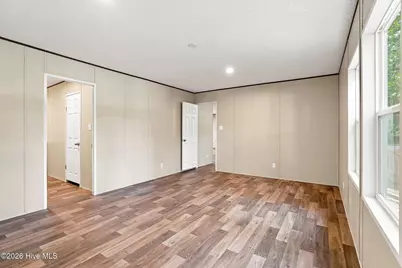
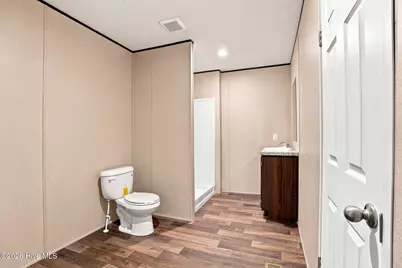
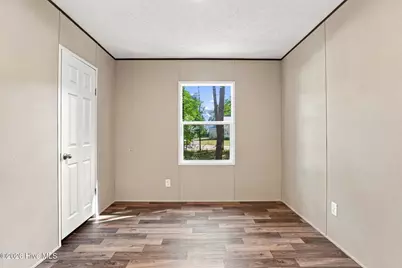
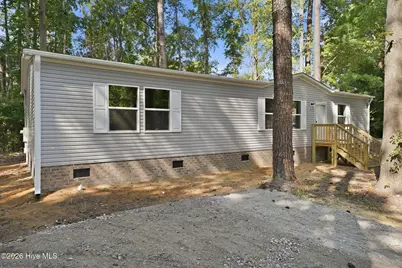
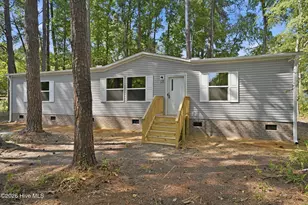
Brand new manufactured home on just under half an acre! This home offers convenient living with 3 spacious bedrooms and 2 full baths. Enjoy the open floor plan with low maintenance vinyl flooring throughout, spacious kitchen with refrigerator included, a large island, and abundant counter space for meal prep and entertaining. The private owner's suite includes a walk in closet and a large ensuite bath. Secondary bedrooms are also generously sized and include spacious closets, providing plenty of storage for everyone. Designed for comfort and convenience!
Full Property Details
Full Property Details for 135 E Main St
General
- Price: $199,900
- Status: Active
- Type: Mobile Home
- Source: 2253
- MLS ID: 100599443
- Updated: 8/27/2026
- Added to Site: 1 day(s) ago
Interior
- Number of Rooms: 7
- Interior Features: Master Downstairs, Kitchen Island
- Appliances: Refrigerator, Dishwasher, Electric Range
Rooms
Bathrooms
- Total Bathrooms: 2
- Full Bathrooms: 2
Bedrooms
- Total Bedrooms: 3
- Primary Bedroom: Primary Living Area
Exterior
- Porch/Patio/Deck: None
Parking
- Parking Features: Gravel
Location
- County: Wilson
- Subdivision: Not In Subdivision
- Driving Directions: From Raleigh- Take I-440 East toward Rocky Mount. Take exit 14 onto US-264 East, I-87 toward. Wilson, Greenville. Take exit 436 onto US-264 E, NC-264 East toward Wilson, Greenville. Take exit 16B onto US-264 East toward Wilson. Turn left to merge onto I-95 North toward Rocky Mount. Take exit127 onto NC-97. Turn right onto NC-97 toward Rocky Mount. Turn right onto S Halifax Rd. Home is on right.
School Information
- Elementary School: Elm City
- Middle School: Elm City
- High School: Fike High
Heating & Cooling
- Air Conditioning: Yes
- Cooling Type: Central Air
- Heating Type: Electric, Forced Air
Utilities
- Sewer: Public Sewer
- Water: Public
- Utility Description: Other
Structural Information
- Structure Type: Steel Frame
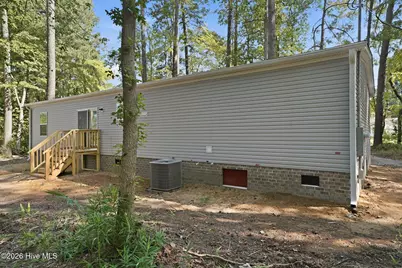
- Construction: Vinyl Siding, Steel Frame
- Basement Desc.: None
- Roof: Shingle
- Entry Floor Number: 1
- Square Feet: 1,484
- Year Built: 2026
Lot Features
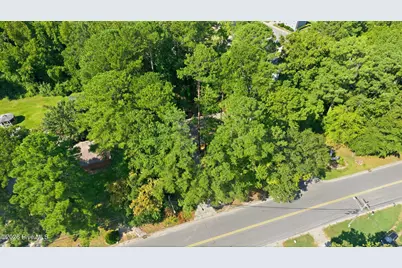
- Lot Size (Acres): 0.45
- Lot Size (Sq. Ft.): 19,602
- Lot Dimensions: 114 x 175 x 77 x 50 x 143
- Frontage: City Street, State Road
- Zoning: Residential
- Fencing (Description): None
Financial Considerations
- For Sale: Yes
- Price Per Sq. Ft.: $134.7
- Terms: Cash, Conventional, FHA, USDA Loan, VA Loan
Disclosures and Reports
- Special Conditions: Standard
- Legal Description: 0 E Main St M1p6 1.00Lt
- Property ID: 3747724196000
Listed by EXP Realty LLC - C, Sarah Houck
Get Pre-Approved Today
Schools
Schools serving 135 E Main St
School District:Wilson County Schools
| Name | Grades | Distance |
|---|---|---|
Frederick Douglass Elementary 5544 Lake Wilson Road, Elm City, NC 27822 | K-5 | 4.7 mi |
Elm City Middle 215 Church Street East, Elm City, NC 27822 | 6-8 | 4.4 mi |
Fike High 500 Harrison Drive North, Wilson, NC 27893 | 9-12 | 9.5 mi |
Disclaimer:
School attendance boundaries provided by ATTOM Data Solutions and are for reference only. Contact the school directly to verify enrollment eligibility.
Price & Sales History for 135 E Main St
Date
Details
Price
Change
Source
8/27/2026
Listed
$199,900
—
MLS
Disclaimer: Historical sales information is derived from public records provided by the county offices. Information is not guaranteed and should be independently verified.

Estimate the Cost
Estimate the Cost for 135 E Main St
135 E Main Street, Sharpsburg, NC 27803 (MLS# 100599443) is a Mobile Home property with 3 bedrooms and 2 full bathrooms. 135 E Main Street is currently listed for $199,900 and was received on August 27, 2026. Want to learn more about 135 E Main Street? Do you have questions about finding other Mobile Home real estate for sale in Sharpsburg? You can browse all Sharpsburg real estate or contact a Coldwell Banker agent to request more information.