This is a carousel with tiles that activate property listing cards. Use the previous and next buttons to navigate.
1/15
$189,000 Just Listed
This is a carousel with tiles that activate property listing cards. Use the previous and next buttons to navigate.
1/15
Property Description
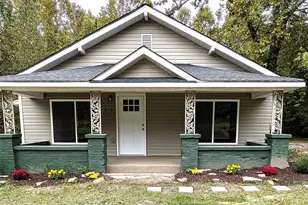
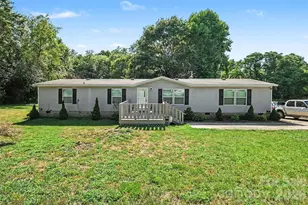
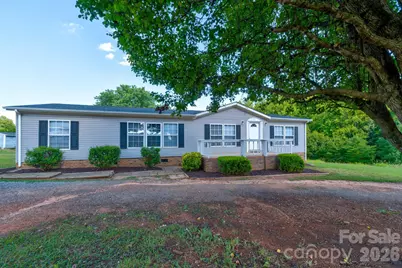
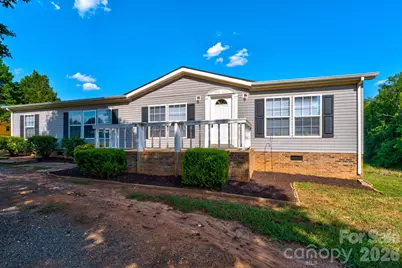
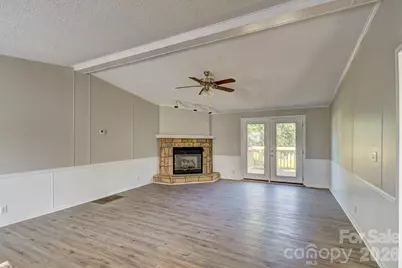
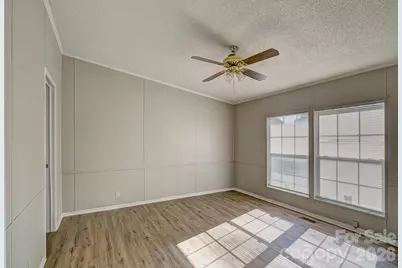
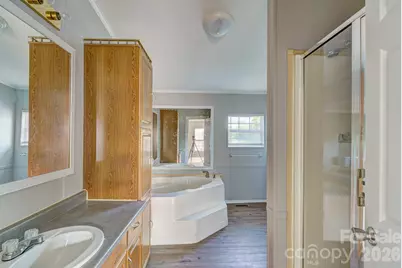
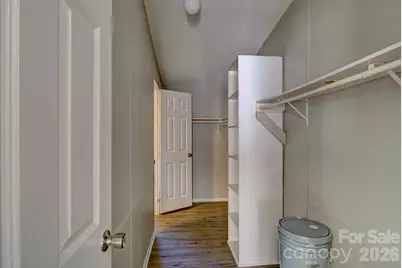
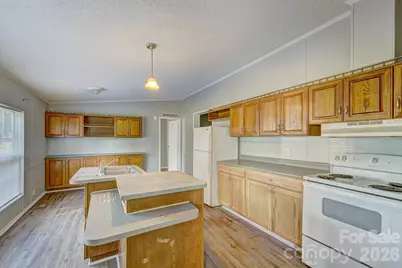
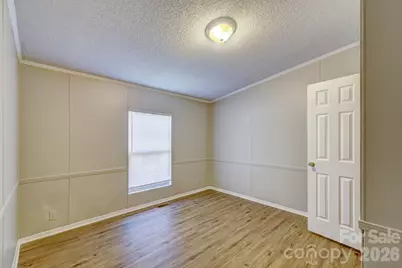
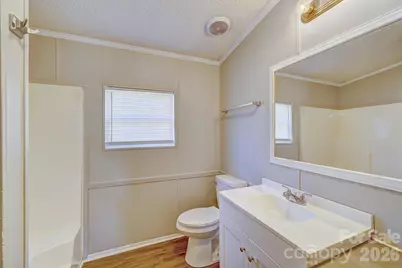
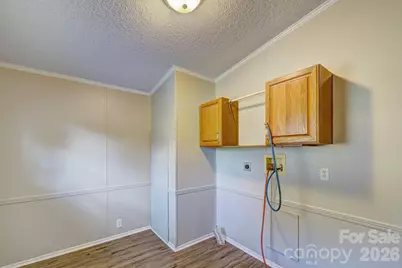
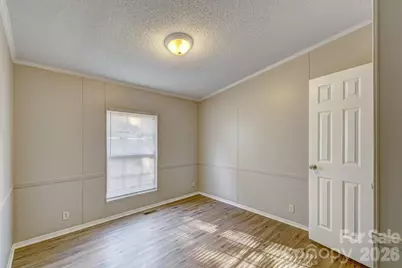
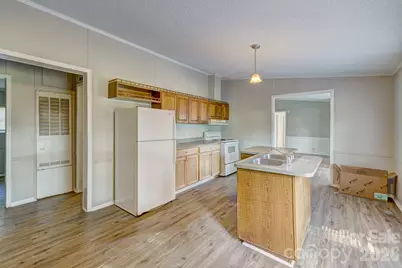
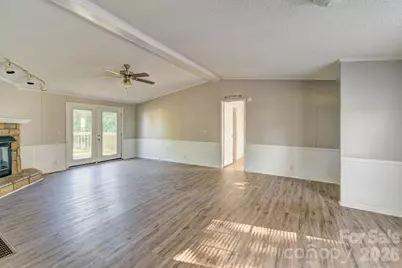
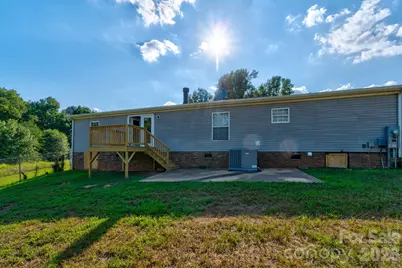
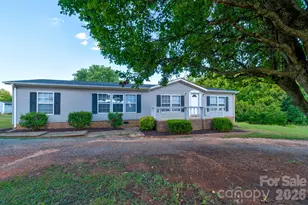
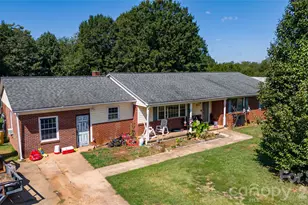
This spacious property features several recent updates, including stylish vinyl plank flooring throughout and fresh neutral paint colors that create a bright, modern feel. The expansive family room offers plenty of space for relaxing or entertaining, while the oversized primary suite provides a comfortable retreat with a private en-suite bathroom complete with a garden tub and separate shower. Two additional bedrooms and a second full bathroom offer flexibility for family, guests, or a home office. The convenient inside laundry room adds everyday functionality, and the kitchen includes a dining area that's perfect for casual meals and gatherings. With its generous layout, tasteful updates, and move-in-ready appeal, this home is ready for its next owner to enjoy.
Full Property Details
Full Property Details for 109 Indian Creek Dr
General
- Price: $189,000
- Status: Active
- Type: Single Family
- Source: Charlotte_Regional_Realtor_Association
- MLS ID: 4402850
- Updated: 7/10/2026
- Added to Site: 2 day(s) ago
Interior
- Fireplace: Yes
- Appliances: Electric Range, Exhaust Hood
Rooms
Bathrooms
- Total Bathrooms: 2
- Full Bathrooms: 2
- Main - Full Baths: 2
Bedrooms
- Total Bedrooms: 3
- Bedrooms Main & Up: 3
Other Rooms
- Laundry: Laundry Room
Additional Information
- Shared Amenities: None
Parking
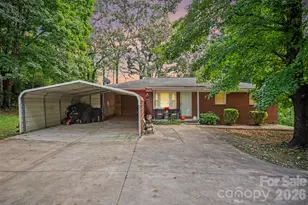
- Parking Features: Driveway
Location
- County: Cleveland
Heating & Cooling
- Cooling Type: Central Air, Electric
- Heating Type: Central, Electric
Utilities
- Sewer: Septic Installed
- Water: Well
- Utility Description: Electricity Connected
Structural Information
- Architectural Style: Ranch
- Construction: Manufactured
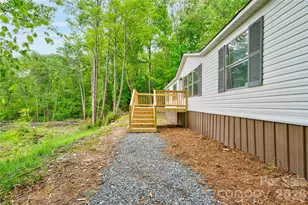
- Exterior Const.: Vinyl
- Roof: Composition
- Main/1st Level: 1,560 Sq. Ft.
- Year Built: 1998
Lot Features
- Street/Road Desc.: Gravel
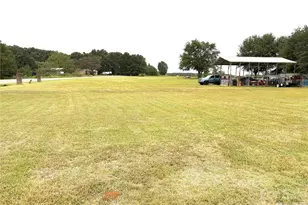
- Lot Features: Cleared
Horse Property
- Horse Facility Desc.: None
Financial Considerations
- Terms: Cash, Conventional, FHA, VA Loan
Disclosures and Reports
- Property ID: 50662
- Lot Number: 1530-898
Listed by Vickie Spurling Realty Inc
Get Pre-Approved Today
Schools
Schools serving 109 Indian Creek Dr
School District:Cleveland County Schools
| Name | Grades | Distance |
|---|---|---|
Township Three Elementary School 526 Davis Road, Shelby, NC 28152 | PK-5 | 0.7 mi |
Crest Mid School Of Technology 315 Beaverdam Church Rd, Shelby, NC 28150 | 6-8 | 5.9 mi |
Crest High School 800 Old Boiling Springs Road, Shelby, NC 28152 | 9-12 | 5.5 mi |
Disclaimer:
School attendance boundaries provided by ATTOM Data Solutions and are for reference only. Contact the school directly to verify enrollment eligibility.
Price & Sales History for 109 Indian Creek Dr
Date
Details
Price
Change
Source
7/10/2026
Listed
$189,000
656%
MLS
6/13/2013
Sold
$25,000
—
Public Record
Disclaimer: Historical sales information is derived from public records provided by the county offices. Information is not guaranteed and should be independently verified.
Tax History
Tax History for 109 Indian Creek Dr
Year
Property Taxes
Change
Tax Assessment
Change
2025
$721
44%
$113,499
120%
2019
$501
1%
$51,653
—
2018
$497
—
$51,653
—
2017
$497
6%
$51,653
—
2016
$470
-13%
$51,653
-15%
2015
$540
—
$60,798
—
2014
$540
12%
$60,798
—
2013
$480
—
$60,798
—
Disclaimer: Historical tax information is derived from public records provided by the county offices. Information is not guaranteed and should be independently verified.
Estimate the Cost
Estimate the Cost for 109 Indian Creek Dr
109 Indian Creek Drive, Shelby, NC 28152 (MLS# 4402850) is a Single Family property with 3 bedrooms and 2 full bathrooms. 109 Indian Creek Drive is currently listed for $189,000 and was received on July 10, 2026. Want to learn more about 109 Indian Creek Drive? Do you have questions about finding other Single Family real estate for sale in Shelby? You can browse all Shelby real estate or contact a Coldwell Banker agent to request more information.