This is a carousel with tiles that activate property listing cards. Use the previous and next buttons to navigate.
1/48
$479,900
This is a carousel with tiles that activate property listing cards. Use the previous and next buttons to navigate.
1/48
Property Description
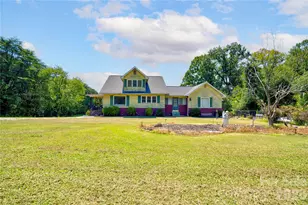
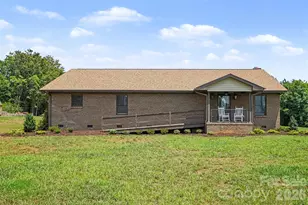
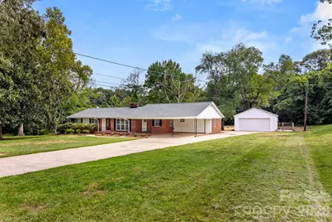
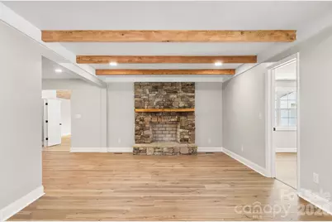
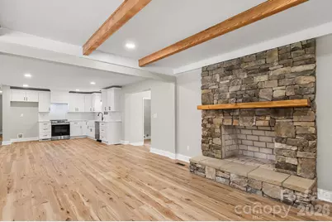
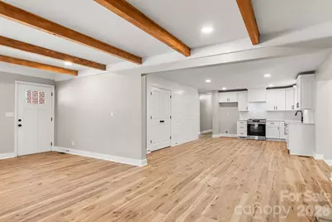
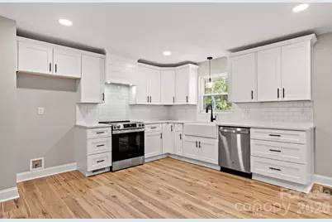
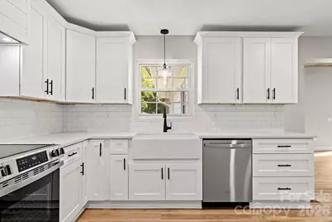
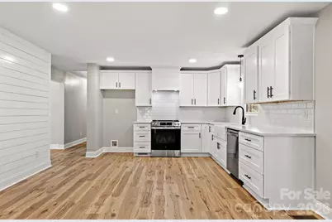
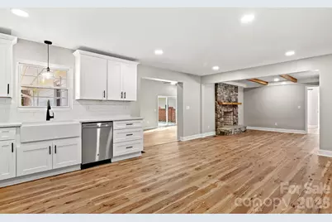
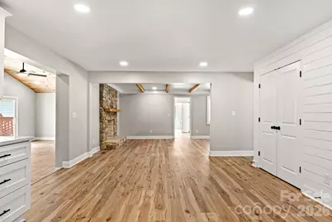
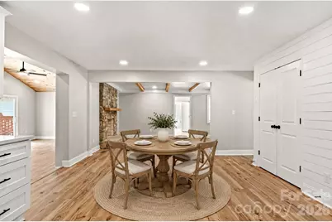
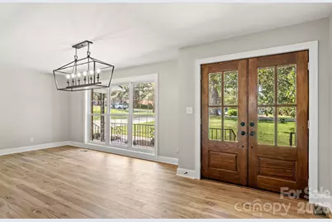
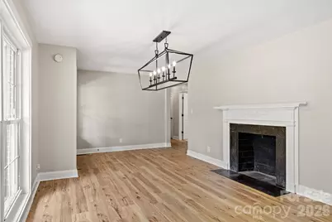
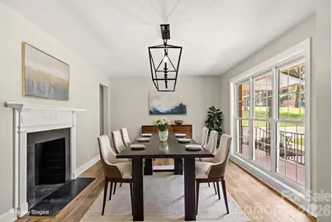
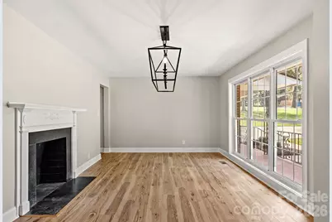
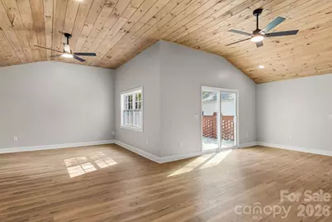
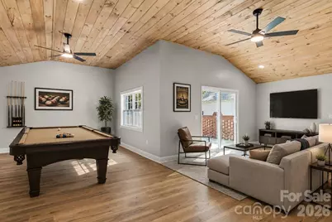
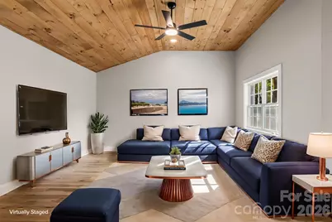
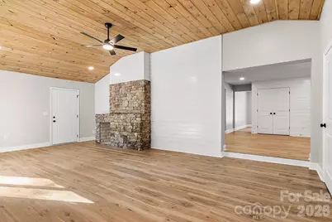
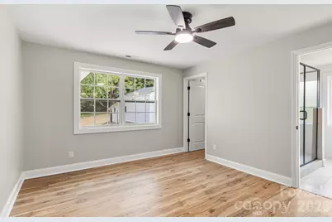
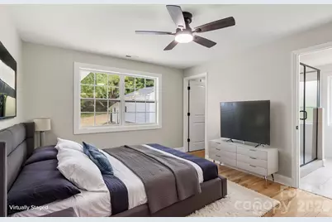
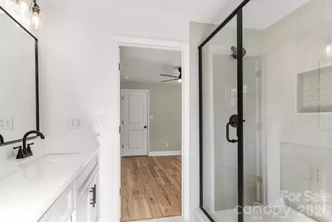
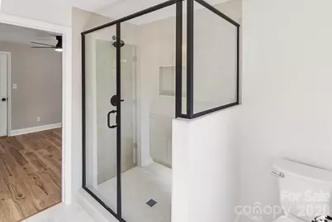
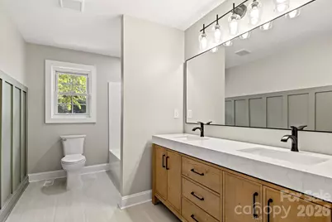
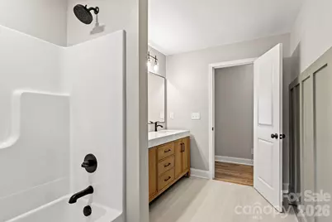
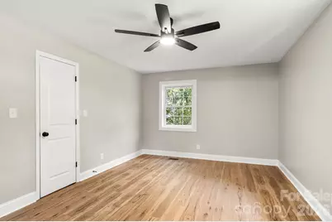
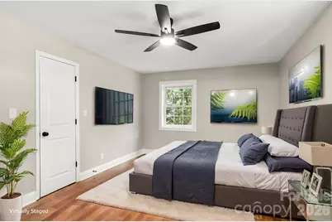
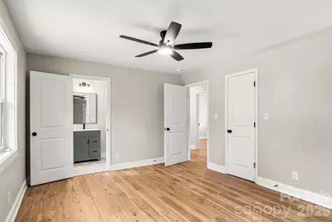
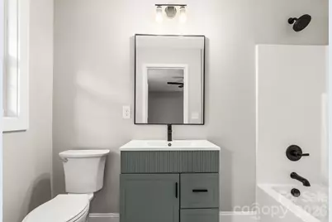
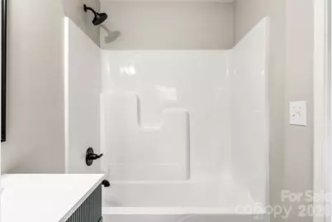
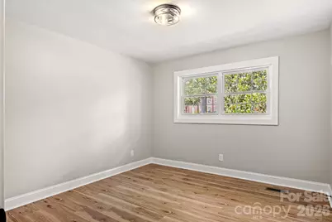
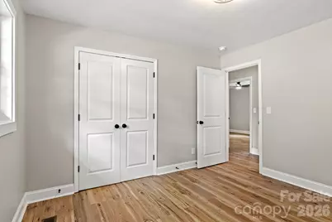
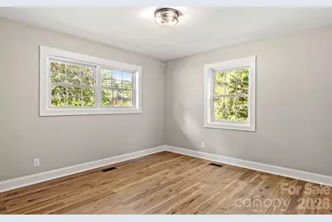
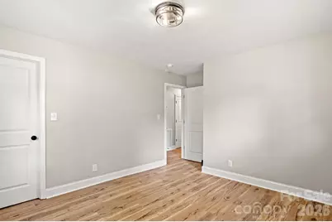
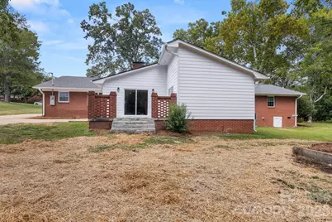
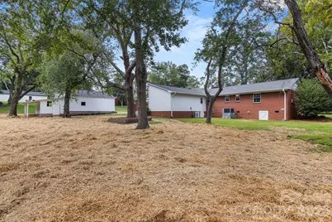
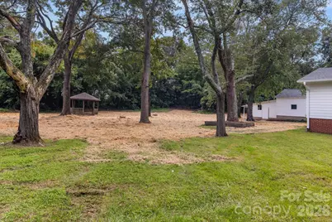
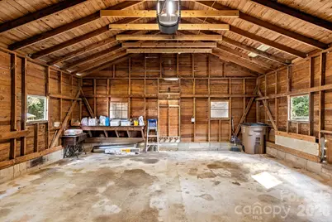
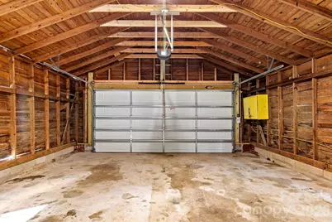
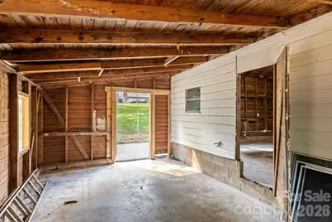
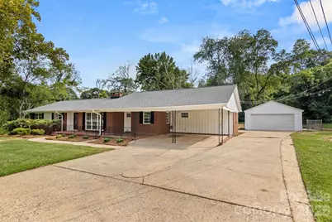
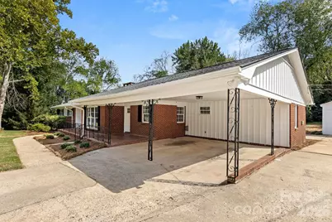
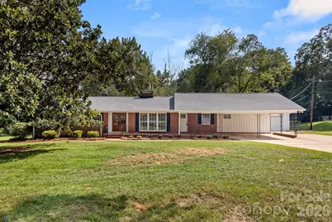
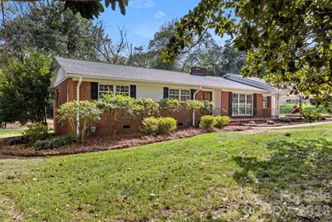
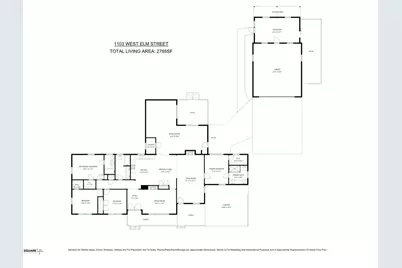
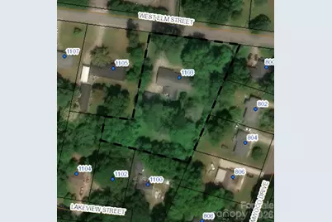
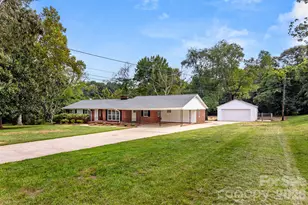
MUST SEE! WOW-WHAT A STUNNING TRANSFORMATION! This incredible single-level 4-bedroom, 3-bath home on 1.29 acres has been beautifully renovated from top to bottom, including a new roof, new electrical, new plumbing, and new tankless water heater for ultimate convenience and efficiency. The completely renovated interior is truly stunning. Featuring two primary suites positioned on opposite ends of the home, this property offers exceptional flexibility and privacy. The primary suite off the living room features a custom walk-in closet and spa-like ensuite with dual vanity, makeup area, and tiled walk-in shower with glass doors. On the opposite end, the second primary suite offers its own ensuite bathroom with single vanity and shower/tub combination, while bedrooms 3 and 4 share a beautifully renovated hall bath with double-bowl vanity and shower/tub combination. All bedrooms feature custom closets. The home offers multiple spacious living areas, including a gorgeous living room with exposed wood beams, and natural-stone wood-burning fireplace. The eat-in kitchen boasts custom cabinetry with soft-close doors and drawers, quartz countertops, and a large pantry. A separate formal dining room features large windows and another wood-burning fireplace. Just off the kitchen, the huge bonus room showcases beautiful wood ceilings, ceiling fans, and a natural-stone wood-burning fireplace-an incredible space with endless possibilities for a game room, family room, movie room, or entertaining area. Sliding glass doors open from the bonus room to a patio with newly installed natural-stone flooring overlooking the large backyard, complete with a gazebo on a concrete slab and plenty of room to enjoy the outdoors. The detached two-car garage includes an additional storage room and a newly installed garage door system. With a long driveway, two-car attached carport, and detached two-car garage, there is no shortage of parking or storage. Beautifully renovated, thoughtfully designed, and situated on a spacious 1.29-acre lot-this single-level home is a property you truly need to see to appreciate!
Full Property Details
Full Property Details for 1103 W Elm St
General
- Price: $479,900
- Status: Active
- Type: Single Family
- Source: Charlotte_Regional_Realtor_Association
- MLS ID: 4418510
- Updated: 8/28/2026
- Added to Site: 8 day(s) ago
Interior
- Fireplace: Yes
- Fireplace(s): Bonus Room, Living Room, Wood Burning, Bonus Room, Living Room, Wood Burning
- Appliances: Dishwasher, Electric Range, Tankless Water Heater
Rooms
Bathrooms
- Total Bathrooms: 3
- Full Bathrooms: 3
- Main - Full Baths: 3
Bedrooms
- Total Bedrooms: 4
- Bedrooms Main & Up: 4
Other Rooms
- Laundry: Laundry Room, Main Level
Parking
- Garage: Yes
- Garage Description: 604 Sq. Ft.
- Garage Spaces: 2
- Carports: Yes
- Carport Spaces: 2
- Parking Features: Attached Carport, Driveway, Detached Garage
Location
- County: Cleveland
School Information
- Middle School: Shelby
- High School: Shelby
Heating & Cooling
- Cooling Type: Ceiling Fan(s), Electric
- Heating Type: Electric
Utilities
- Sewer: Public Sewer
- Water: City
Structural Information
- Construction: Site Built
- Exterior Const.: Brick Partial, Hardboard Siding, Wood
- Roof: Architectural Shingle
- Main/1st Level: 2,785 Sq. Ft.
- Year Built: 1954
Lot Features
- Street/Road Desc.: Concrete, Paved
- Lot Features: Level
- Rcmdd Zoning: R8
Financial Considerations
- Terms: Cash, Conventional, FHA, USDA Loan, VA Loan
Disclosures and Reports
- Property ID: 21668
- Lot Number: 1959/0061
Listed by Huitt Realty LLC
Get Pre-Approved Today
Schools
Schools serving 1103 W Elm St
School District:Cleveland County Schools
| Name | Grades | Distance |
|---|---|---|
James Love Elementary 309 James Love School Road, Shelby, NC 28152 | PK-4 | 1.3 mi |
Shelby Middle 1480 South Dekalb Street, Shelby, NC 28152 | 7-8 | 1.5 mi |
Shelby High 230 East Dixon Boulevard, Shelby, NC 28152 | 9-12 | 1.5 mi |
Disclaimer:
School attendance boundaries provided by ATTOM Data Solutions and are for reference only. Contact the school directly to verify enrollment eligibility.
Price & Sales History for 1103 W Elm St
Date
Details
Price
Change
Source
8/28/2026
Listed
$479,900
328.48%
MLS
10/23/2025
Sold
$112,000
—
Public Record
Disclaimer: Historical sales information is derived from public records provided by the county offices. Information is not guaranteed and should be independently verified.
Tax History
Tax History for 1103 W Elm St
Year
Property Taxes
Change
Tax Assessment
Change
2025
$2,463
27%
$247,586
55%
2024
$1,947
11%
$159,497
15%
2019
$1,751
—
$139,175
—
2018
$1,750
2%
$139,175
—
2017
$1,715
—
$139,175
—
2016
$1,713
-6%
$139,175
-12%
2015
$1,829
—
$157,516
—
2014
$1,829
—
$157,516
—
2013
$1,827
—
$157,516
—
Disclaimer: Historical tax information is derived from public records provided by the county offices. Information is not guaranteed and should be independently verified.
Estimate the Cost
Estimate the Cost for 1103 W Elm St
1103 W Elm Street, Shelby, NC 28150 (MLS# 4418510) is a Single Family property with 4 bedrooms and 3 full bathrooms. 1103 W Elm Street is currently listed for $479,900 and was received on August 28, 2026. Want to learn more about 1103 W Elm Street? Do you have questions about finding other Single Family real estate for sale in Shelby? You can browse all Shelby real estate or contact a Coldwell Banker agent to request more information.