This is a carousel with tiles that activate property listing cards. Use the previous and next buttons to navigate.
1/1
$315,000 Coming Soon
This is a carousel with tiles that activate property listing cards. Use the previous and next buttons to navigate.
1/1
Property Description
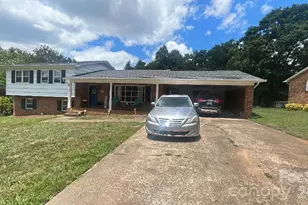
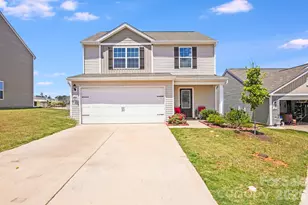
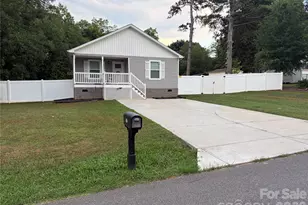
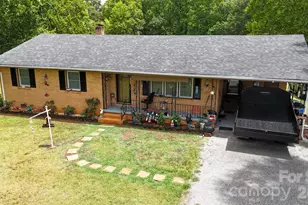
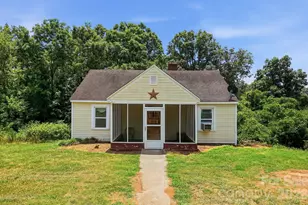
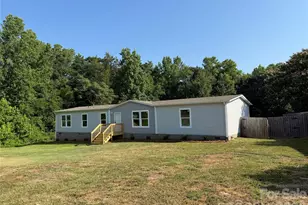
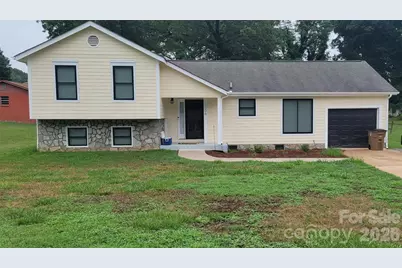
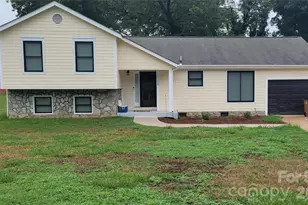
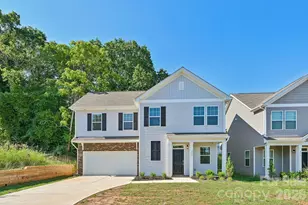
4 bedrooms | 3 full bath | 2,000+ sqft | Remodeled kitchen | Remodeled primary bath | New windows, flooring & fixtures | 1-car garage | Expanded driveway to accommodate up to 4 cars | No HOA | 0.38-acre lot | Truly turnkey. Over the past year, this home has undergone a top-to-bottom transformation: the kitchen was completely remodeled and expanded - including removing a wall to open up the space - with new flooring, cabinetry, granite countertops, and stainless steel appliances. The primary bathroom was also fully remodeled with modern finishes and providing a luxury walk-in closet. 1-car attached garage adds everyday convenience, and with no HOA and city utilities, you get flexibility without the extra fees. All that's left to do is move in and enjoy.
Full Property Details
Full Property Details for 1106 Stanton Dr
General
- Price: $315,000
- Status: Coming Soon
- Type: Single Family
- Source: Charlotte_Regional_Realtor_Association
- MLS ID: 4403709
- Updated: 7/15/2026
- Expected Market Date: 7/25/2026
Interior
- Appliances: Dishwasher, Disposal, Electric Oven, Electric Range, Microwave, Refrigerator
Rooms
Bathrooms
- Total Bathrooms: 3
- Full Bathrooms: 3
- Upper - Full Baths: 2
- Lower - Full Baths: 1
Bedrooms
- Total Bedrooms: 4
- Bedrooms Upper: 2
- Bedrooms Lower: 2
Other Rooms
- Laundry: In Basement
Parking
- Garage: Yes
- Garage Spaces: 1
- Parking Features: Driveway, Attached Garage, On Street
Location
- County: Cleveland
- Subdivision: Sherwood
- Driving Directions: Fallston Rd >> Kenmore St >> Stanton Dr
Heating & Cooling
- Cooling Type: Central Air
- Heating Type: Forced Air
Utilities
- Sewer: Public Sewer
- Water: City
Structural Information
- Construction: Site Built
- Exterior Const.: Vinyl
- Basement: Yes
- Basement Desc.: Daylight, Finished
- Year Built: 1990
Lot Features
- Street/Road Desc.: Concrete, Paved
Disclosures and Reports
- Property ID: 26860
- Lot Number: 1085-886
Listed by Mark Spain Real Estate
Get Pre-Approved Today
Schools
Schools serving 1106 Stanton Dr
School District:Cleveland County Schools
| Name | Grades | Distance |
|---|---|---|
Washington Math & Science Immersion School 1907 Stony Point Road, Shelby, NC 28150 | PK-5 | 6 mi |
Burns Middle 215 Shady Grove Road, Lawndale, NC 28090 | 6-8 | 8 mi |
Burns High School 307 East Stage Coach Trail, Lawndale, NC 28090 | 9-12 | 7.6 mi |
Disclaimer:
School attendance boundaries provided by ATTOM Data Solutions and are for reference only. Contact the school directly to verify enrollment eligibility.
Price & Sales History for 1106 Stanton Dr
Date
Details
Price
Change
Source
7/14/2026
Listed
$315,000
21.15%
MLS
3/17/2025
Sold
$260,000
—
Public Record
Disclaimer: Historical sales information is derived from public records provided by the county offices. Information is not guaranteed and should be independently verified.
Tax History
Tax History for 1106 Stanton Dr
Year
Property Taxes
Change
Tax Assessment
Change
2025
$1,886
-3%
$189,522
19%
2024
$1,939
-1%
$158,871
2%
2019
$1,960
—
$155,963
—
2018
$1,959
2%
$155,963
—
2017
$1,919
—
$155,963
—
2016
$1,917
30%
$155,963
23%
2015
$1,472
—
$126,439
—
2014
$1,472
—
$126,439
—
2013
$1,467
—
$126,439
—
Disclaimer: Historical tax information is derived from public records provided by the county offices. Information is not guaranteed and should be independently verified.
Estimate the Cost
Estimate the Cost for 1106 Stanton Dr
1106 Stanton Drive, Shelby, NC 28150 (MLS# 4403709) is a Single Family property with 4 bedrooms and 3 full bathrooms. 1106 Stanton Drive is currently listed for $315,000 and was received on July 25, 2026. Want to learn more about 1106 Stanton Drive? Do you have questions about finding other Single Family real estate for sale in Shelby? You can browse all Shelby real estate or contact a Coldwell Banker agent to request more information.