This is a carousel with tiles that activate property listing cards. Use the previous and next buttons to navigate.
1/21
$406,500
This is a carousel with tiles that activate property listing cards. Use the previous and next buttons to navigate.
1/21
Property Description
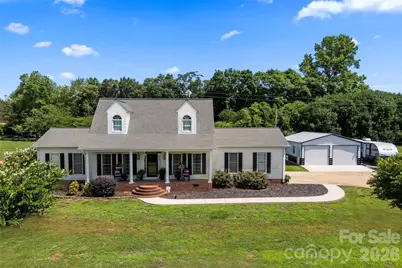
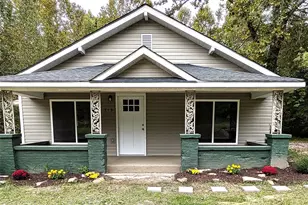
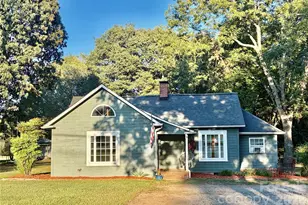
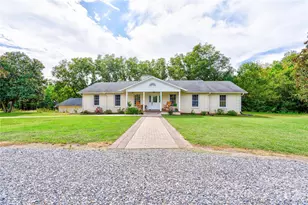
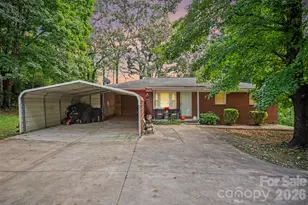
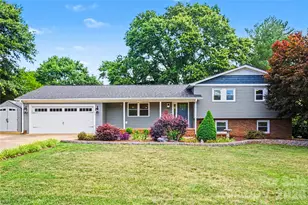
WE ARE BACK ON THE MARKET! This home features room for all your hobbies, all your belongings, and all your people too INCLUDING AN INGROUND POOL WITH VINYL PRIVACY FENCE! The all in, heated and unheated combined 4200 square feet offers almost 2000 sq ft of living space alone. The living space consists of 3 bedrooms and three full bathrooms. The primary suite, conveniently located on the main level, has a full bath and a generous walk-in closet. You'll also find a laundry area on the main level for added convenience. You have the dining area, kitchen island with eat in space, living room with fireplace, walk in pantry, closet space for coats, cleaning supplies, or storage also all located on the main level. The upper level has bedrooms and its own full bathroom as well. The outdoor space is truly a highlight, featuring an inviting in-ground pool surrounded by a privacy vinyl fence, perfect for relaxation and gatherings. Enjoy the charm of a covered front porch and a screened-in back porch, ideal for enjoying the outdoors in comfort. Situated on a generous .91 acres, this home offers plenty of room to roam and enjoy. Let's not forget the large 786 sq ft detached garage that can be boat parking, workshop, storage, additional cars, you name it, it will more than likely fit in this two-bay space. Call this home just in time for summer and outdoor living. Your vacation in your very own backyard.
Full Property Details
Full Property Details for 113 Ocean Dr
General
- Price: $406,500
- Status: Active
- Type: Single Family
- Source: Charlotte_Regional_Realtor_Association
- MLS ID: 4389617
- Updated: 7/8/2026
- Added to Site: 37 day(s) ago
Interior
- Interior Features: Kitchen Island, Storage, Walk-In Closet(s), Walk-In Pantry
- Fireplace: Yes
- Fireplace(s): Electric, Electric
- Appliances: Dishwasher, Microwave, Oven, Refrigerator
- Flooring: Carpet, Tile, Vinyl
Rooms
Bathrooms
- Total Bathrooms: 3
- Full Bathrooms: 3
- Upper - Full Baths: 1
- Main - Full Baths: 2
Bedrooms
- Total Bedrooms: 3
- Bedrooms Upper: 2
- Bedrooms Main & Up: 1
Other Rooms
- Laundry: Laundry Room
Parking
- Garage: Yes
- Garage Description: 467 Sq. Ft.
- Garage Spaces: 2
- Parking Features: Driveway, Attached Garage, Detached Garage, Garage Door Opener
Location
- County: Cleveland
- Subdivision: Hidden Acres
School Information
- Elementary School: Boiling Springs
- Middle School: Crest
- High School: Crest
Heating & Cooling
- Cooling Type: Ceiling Fan(s), Central Air
- Heating Type: Electric, Heat Pump
Utilities
- Sewer: Septic Installed
- Water: County Water
Structural Information
- Architectural Style: Cape Cod
- Construction: Site Built
- Exterior Const.: Vinyl
- Roof: Architectural Shingle
- Upper: 754 Sq. Ft.
- Main/1st Level: 1,182 Sq. Ft.
- Year Built: 2001
Lot Features
- Street/Road Desc.: Concrete, Paved
- Lot Features: Cleared, Level
- Rcmdd Zoning: R
- Fencing (Description): Back Yard, Partial
Financial Considerations
- Terms: Cash, Conventional, FHA, FHA 203(K), USDA Loan, VA Loan
Disclosures and Reports
- Special Conditions: Third Party Approval, None
- Property ID: 54578
- Lot Number: 1880-775
Listed by Nestlewood Realty, LLC
Get Pre-Approved Today
Schools
Schools serving 113 Ocean Dr
School District:Cleveland County Schools
| Name | Grades | Distance |
|---|---|---|
Boiling Springs Elementary School, Shelby, NC 1522 Patrick Avenue, Shelby, NC 28152 | PK-5 | 3.1 mi |
Crest Mid School Of Technology 315 Beaverdam Church Rd, Shelby, NC 28150 | 6-8 | 2.6 mi |
Crest High School 800 Old Boiling Springs Road, Shelby, NC 28152 | 9-12 | 2.3 mi |
Disclaimer:
School attendance boundaries provided by ATTOM Data Solutions and are for reference only. Contact the school directly to verify enrollment eligibility.
Price & Sales History for 113 Ocean Dr
Date
Details
Price
Change
Source
6/03/2026
Listed
$406,500
916.25%
MLS
3/06/2026
Sold
$40,000
—
Public Record
Disclaimer: Historical sales information is derived from public records provided by the county offices. Information is not guaranteed and should be independently verified.
Tax History
Tax History for 113 Ocean Dr
Year
Property Taxes
Change
Tax Assessment
Change
2025
$131
1%
$20,617
31%
2019
$130
—
$15,749
—
2018
$130
—
$15,749
—
2017
$130
5%
$15,749
—
2016
$124
16%
$15,749
16%
2015
$107
—
$13,617
—
2014
$107
-1%
$13,617
—
2013
$108
—
$13,617
—
Disclaimer: Historical tax information is derived from public records provided by the county offices. Information is not guaranteed and should be independently verified.
Estimate the Cost
Estimate the Cost for 113 Ocean Dr
113 Ocean Drive, Shelby, NC 28152 (MLS# 4389617) is a Single Family property with 3 bedrooms and 3 full bathrooms. 113 Ocean Drive is currently listed for $406,500 and was received on June 03, 2026. Want to learn more about 113 Ocean Drive? Do you have questions about finding other Single Family real estate for sale in Shelby? You can browse all Shelby real estate or contact a Coldwell Banker agent to request more information.