This is a carousel with tiles that activate property listing cards. Use the previous and next buttons to navigate.
1/29
$340,000 Just Listed
This is a carousel with tiles that activate property listing cards. Use the previous and next buttons to navigate.
1/29
Property Description
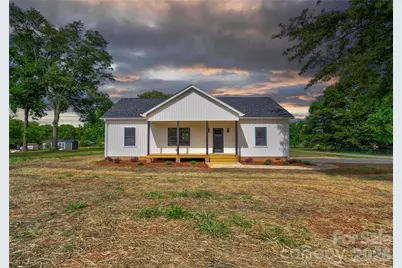
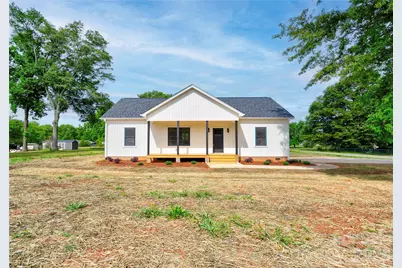
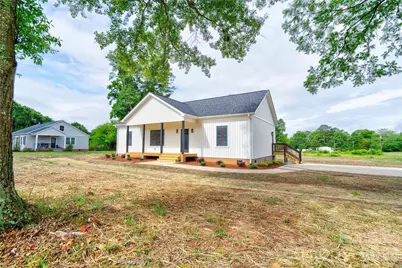
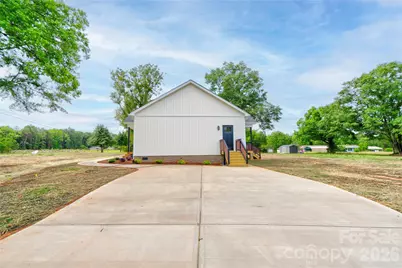
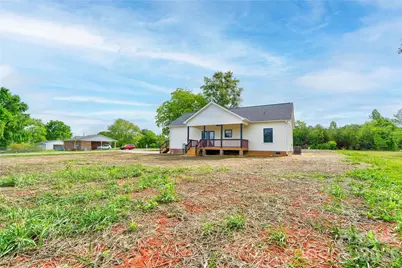
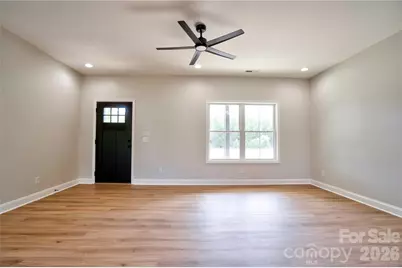
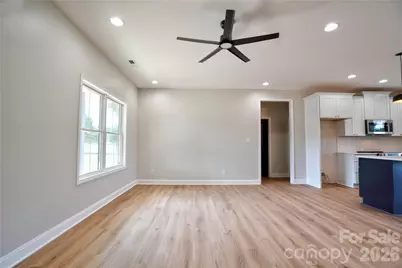
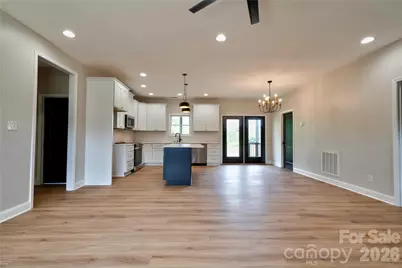
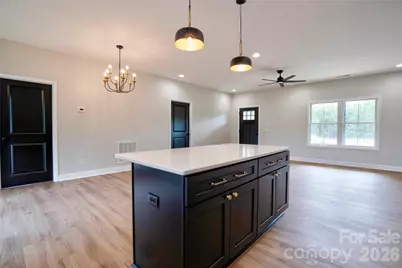
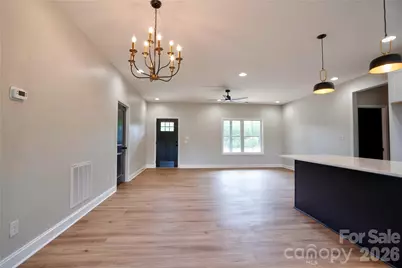
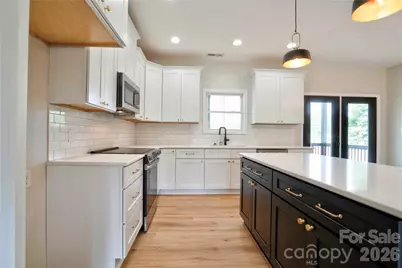
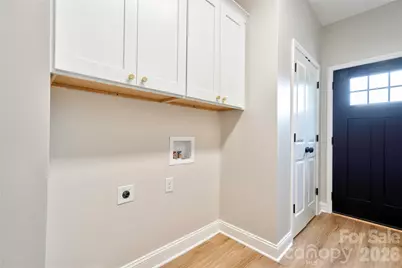
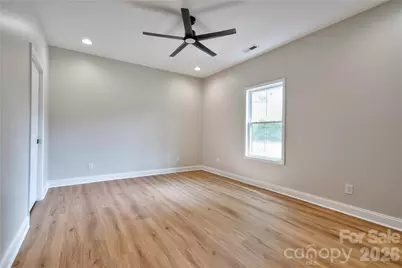
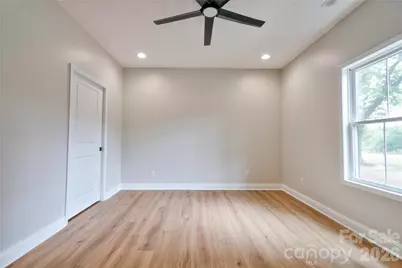
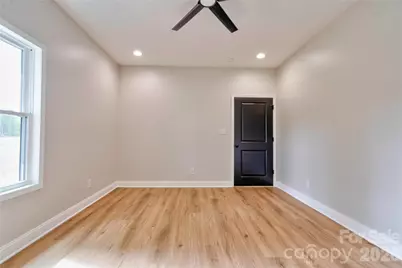
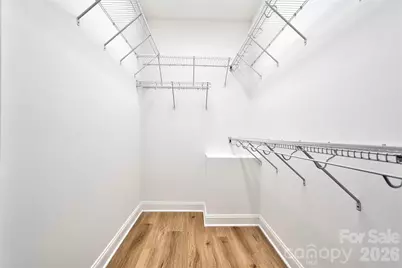
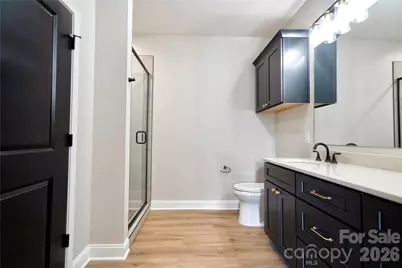
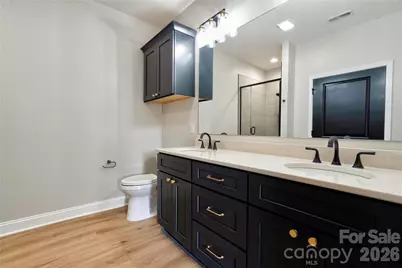
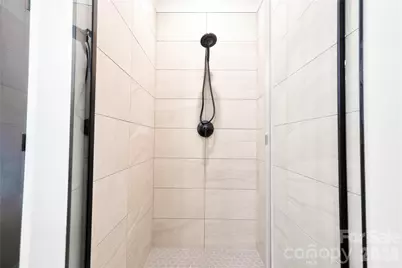
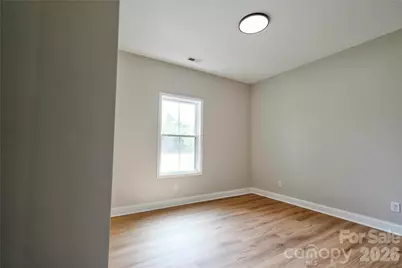
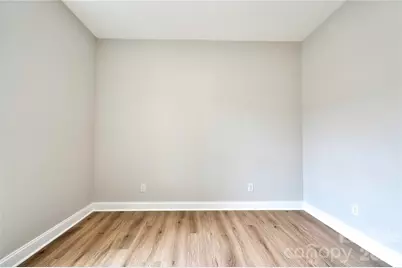
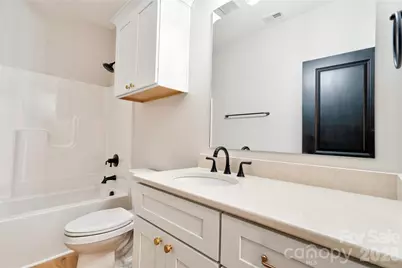
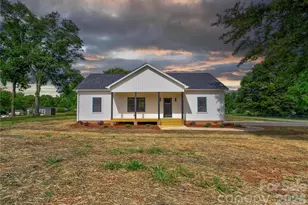
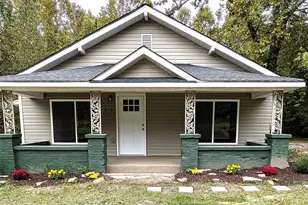
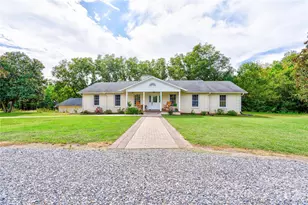
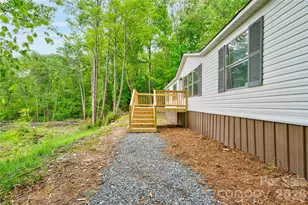
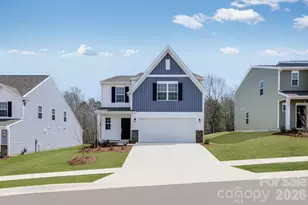
New Construction home! Beautiful and spacious 3 bedroom 2 bath vinyl home on a .61 acre corner lot in a country setting. NO HOA and NO city taxes! Home is situated outside the city limits, but only minutes from town. Home is built with an open floor plan with 9 foot ceilings. Also built with a split bedroom plan for privacy. LVP flooring and neutral colors throughout. Kitchen has quartz countertops, subway tile backsplash, stainless appliances, and a center island with breakfast bar. The dining area has French doors leading to the rear porch. The primary suite features a large walk-in closet, dual vanities, and a large tile walk-in shower. The home has a covered front porch and a large covered rocking chair back porch overlooking the spacious back yard - great places for relaxing! Hurry and schedule your showing while this home is still available!
Full Property Details
Full Property Details for 1168 Granite Dr
General
- Price: $340,000
- Status: Active
- Type: Single Family
- Source: Charlotte_Regional_Realtor_Association
- MLS ID: 4383048
- Updated: 5/27/2026
- Added to Site: 1 day(s) ago
Interior
- Interior Features: Breakfast Bar, Kitchen Island, Open Floorplan, Split Bedroom, Walk-In Closet(s)
- Appliances: Dishwasher, Electric Range, Microwave
- Flooring: Vinyl
Rooms
Bathrooms
- Total Bathrooms: 2
- Full Bathrooms: 2
- Main - Full Baths: 2
Bedrooms
- Total Bedrooms: 3
- Bedrooms Main & Up: 3
Other Rooms
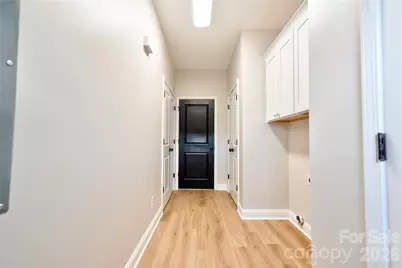
- Laundry: In Hall
Parking
- Parking Features: Driveway
Location
- County: Cleveland
School Information
- Elementary School: Township Three
- Middle School: Crest
- High School: Crest
Heating & Cooling
- Cooling Type: Ceiling Fan(s), Central Air
- Heating Type: Heat Pump
Utilities
- Sewer: Septic Installed
- Water: County Water
Structural Information
- Architectural Style: Ranch
- Builder: Southern Craftsmen, LLC
- Construction Status: Completed
- Construction: Site Built
- Exterior Const.: Vinyl
- Roof: Architectural Shingle
- Main/1st Level: 1,450 Sq. Ft.
- Year Built: 2026
Lot Features
- Lot Dimensions: 221.05 x 117.54 x 216.76 x 129.06
- Street/Road Desc.: Concrete, Paved
- Lot Features: Corner Lot
Financial Considerations
- Terms: Cash, Conventional, FHA, USDA Loan, VA Loan
Disclosures and Reports
- Property ID: 66580
- Plat: 3-7
- Lot Number: 1928/843
Listed by Keller Williams Ballantyne Area

Get Pre-Approved Today
Schools
Schools serving 1168 Granite Dr
School District:Cleveland County Schools
| Name | Grades | Distance |
|---|---|---|
Township Three Elementary School 526 Davis Road, Shelby, NC 28152 | PK-5 | 0.8 mi |
Crest Mid School Of Technology 315 Beaverdam Church Rd, Shelby, NC 28150 | 6-8 | 6 mi |
Crest High School 800 Old Boiling Springs Road, Shelby, NC 28152 | 9-12 | 5.6 mi |
Disclaimer:
School attendance boundaries provided by ATTOM Data Solutions and are for reference only. Contact the school directly to verify enrollment eligibility.
Price & Sales History for 1168 Granite Dr
Date
Details
Price
Change
Source
5/27/2026
Listed
$340,000
—
MLS
Disclaimer: Historical sales information is derived from public records provided by the county offices. Information is not guaranteed and should be independently verified.
Estimate the Cost
Estimate the Cost for 1168 Granite Dr
1168 Granite Drive, Shelby, NC 28152 (MLS# 4383048) is a Single Family property with 3 bedrooms and 2 full bathrooms. 1168 Granite Drive is currently listed for $340,000 and was received on May 27, 2026. Want to learn more about 1168 Granite Drive? Do you have questions about finding other Single Family real estate for sale in Shelby? You can browse all Shelby real estate or contact a Coldwell Banker agent to request more information.