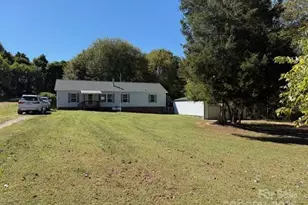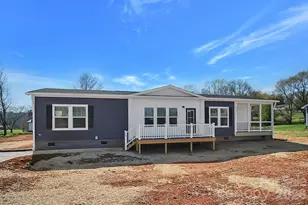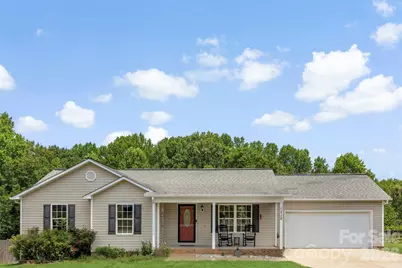
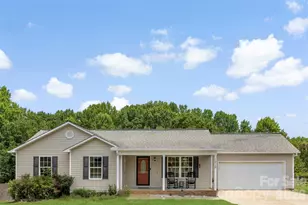

This is a carousel with tiles that activate property listing cards. Use the previous and next buttons to navigate.
1/1
$245,000
This is a carousel with tiles that activate property listing cards. Use the previous and next buttons to navigate.
1/1
Property Description
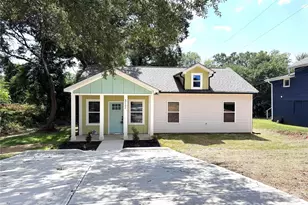
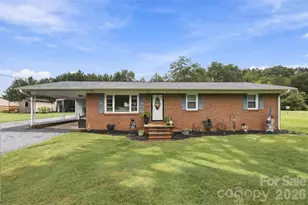
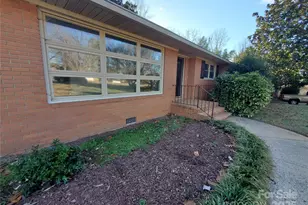
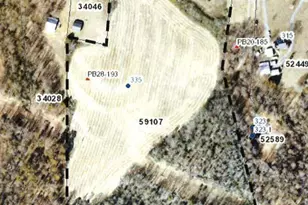
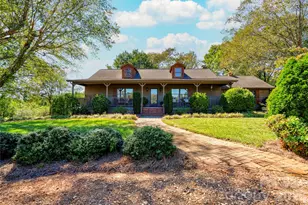
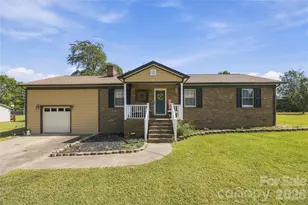
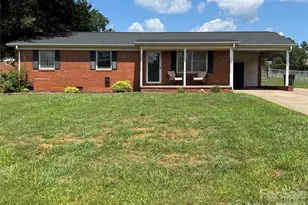
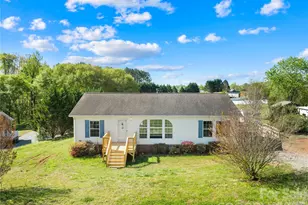
Welcome home to this 3-bedroom, 2-bath ranch nestled on approximately 1.5 acres in the Sable Ridge subdivision. This inviting home offers an open floor plan with a vaulted ceiling in the main living area, creating a bright and comfortable space to gather. The living room features a cozy fireplace with gas logs, while the kitchen offers a center island with breakfast bar seating and great flow into the dining area. The dining room opens through French doors to the rear deck, making it easy to enjoy quiet mornings, evening cookouts, or relaxing views of the fenced-in backyard. The primary bedroom features a trey ceiling and private bath, while two additional bedrooms provide room for family, guests, or a home office. A spacious laundry room with sink adds extra everyday convenience. Enjoy the peaceful setting, generous lot size, and easy one-level living, all while being just a short drive to Shelby amenities. An added bonus: the crawlspace has been encapsulated for extra peace of mind. Seller has never used fireplace.
Full Property Details
Full Property Details for 118 Alexandra Dr
General
- Sold For: $245,000
- Status: Closed
- Type: Single Family
- Source: Charlotte_Regional_Realtor_Association
- MLS ID: 4399841
- Added to Site: 50 day(s) ago
Interior
- Fireplace: Yes
- Fireplace(s): Gas Log, Living Room, Gas Log, Living Room
- Appliances: Dishwasher, Electric Range, Electric Water Heater, Microwave, Refrigerator
- Flooring: Laminate, Tile, Vinyl
Rooms
Bathrooms
- Total Bathrooms: 2
- Full Bathrooms: 2
- Main - Full Baths: 2
Bedrooms
- Total Bedrooms: 3
- Bedrooms Main & Up: 3
Other Rooms
- Laundry: Laundry Room
Parking
- Garage: Yes
- Garage Spaces: 1
- Parking Features: Driveway, Attached Garage
Location
- County: Cleveland
- Subdivision: Sable Ridge
School Information
- Elementary School: Union
- Middle School: Burns Middle
- High School: Burns
Heating & Cooling
- Cooling Type: Ceiling Fan(s), Central Air
- Heating Type: Forced Air
Utilities
- Sewer: Septic Installed
- Water: County Water
Structural Information
- Architectural Style: Ranch
- Construction: Site Built
- Exterior Const.: Vinyl
- Roof: Architectural Shingle
- Main/1st Level: 1,198 Sq. Ft.
- Year Built: 2005
Lot Features
- Street/Road Desc.: Concrete
- Rcmdd Zoning: R
- Fencing (Description): Back Yard
Financial Considerations
- Terms: Cash, Conventional, FHA, USDA Loan, VA Loan
Disclosures and Reports
- Property ID: 58352
- Lot Number: 1896/2169
Get Pre-Approved Today
Schools
Schools serving 118 Alexandra Dr
School District:Cleveland County Schools
| Name | Grades | Distance |
|---|---|---|
Union Elementary, Shelby, NC 1440 Union Church Road, Shelby, NC 28150 | PK-5 | 4.9 mi |
Burns Middle 215 Shady Grove Road, Lawndale, NC 28090 | 6-8 | 6.4 mi |
Burns High School 307 East Stage Coach Trail, Lawndale, NC 28090 | 9-12 | 6.1 mi |
Disclaimer:
School attendance boundaries provided by ATTOM Data Solutions and are for reference only. Contact the school directly to verify enrollment eligibility.
Price & Sales History for 118 Alexandra Dr
Date
Details
Price
Change
Source
8/07/2026
Sold
$245,000
—
MLS
7/02/2026
Listed
$245,000
—
MLS
Disclaimer: Historical sales information is derived from public records provided by the county offices. Information is not guaranteed and should be independently verified.
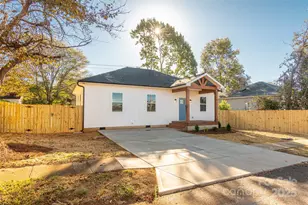
118 Alexandra Drive, Shelby, NC 28150 (MLS# 4399841) is a Single Family property that was sold at $245,000 on August 07, 2026. This property was sold by Danielle Scurry from our Huntersville/Lake Norman Office.Want to learn more about 118 Alexandra Drive? Do you have questions about finding other Single Family real estate for sale in Shelby? You can browse all Shelby real estate or contact a Coldwell Banker agent to request more information.