This is a carousel with tiles that activate property listing cards. Use the previous and next buttons to navigate.
1/48
$255,000 Just Listed
This is a carousel with tiles that activate property listing cards. Use the previous and next buttons to navigate.
1/48
Property Description
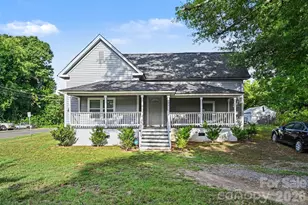
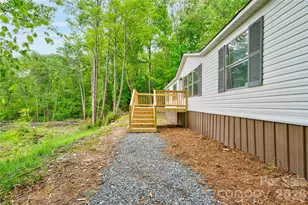
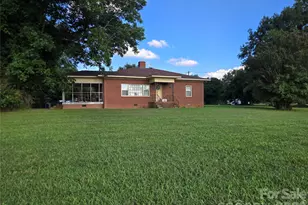
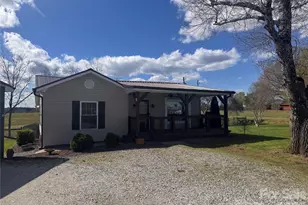
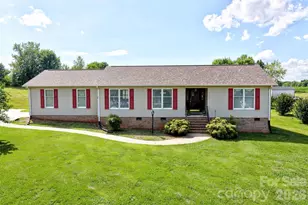
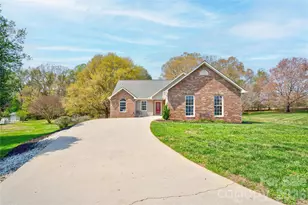
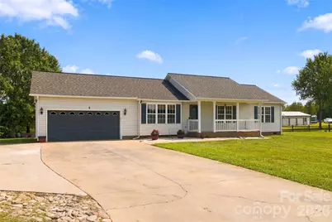
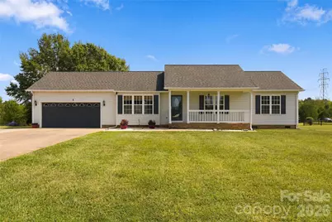
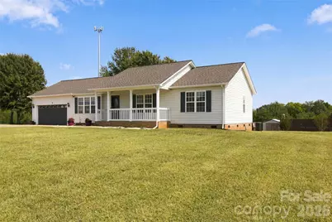
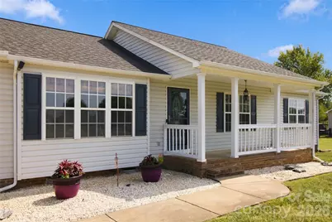
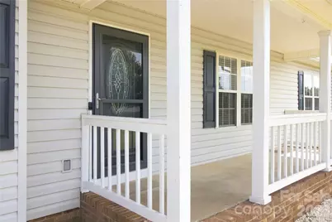
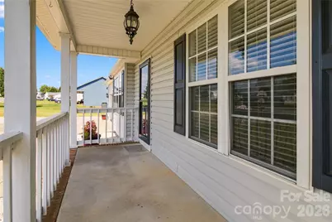
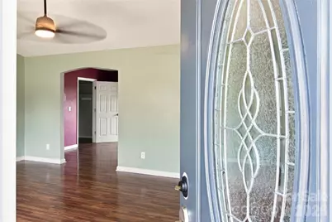
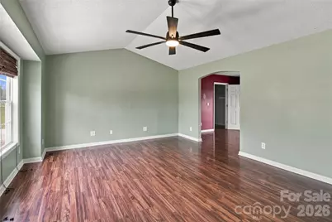
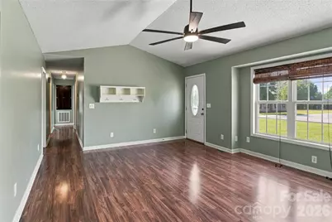
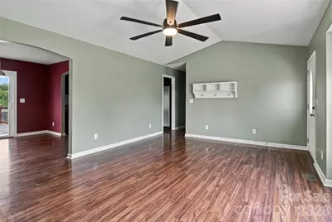
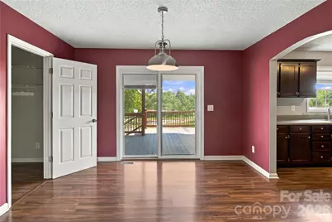
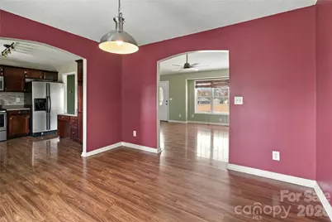
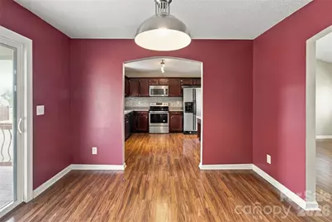
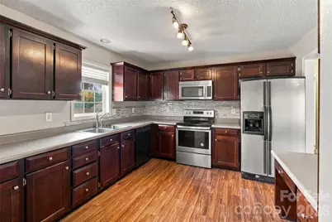
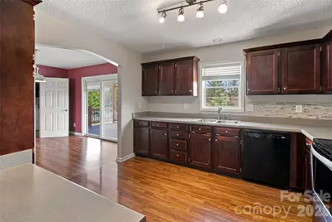
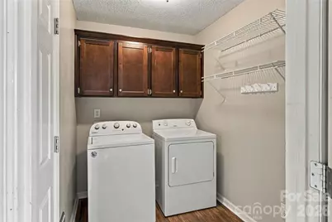
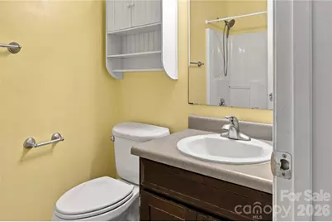
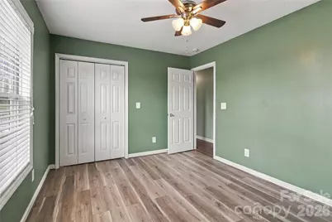
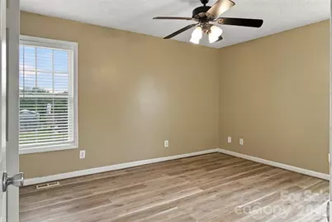
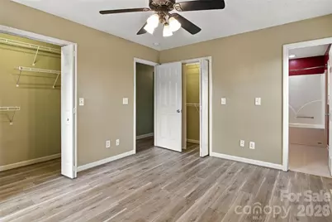
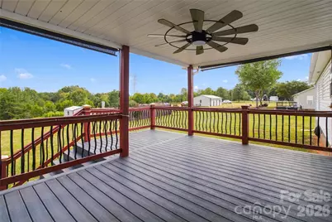
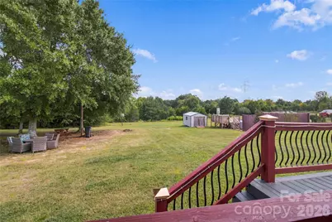
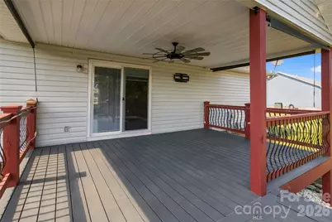
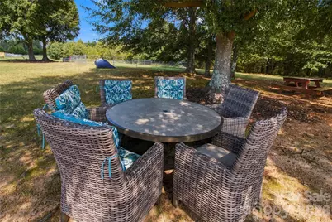
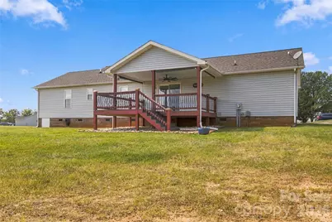
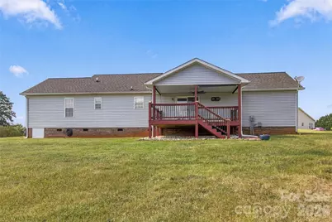
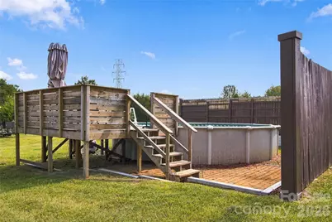
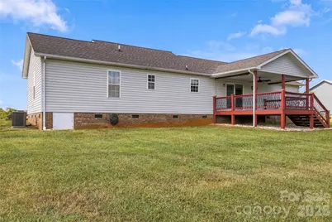
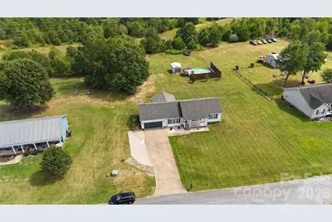
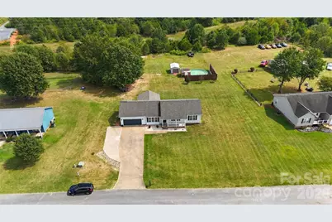
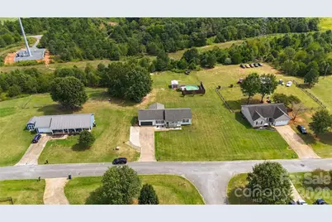
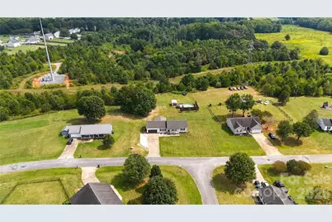
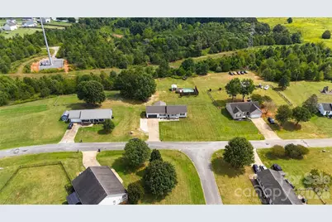
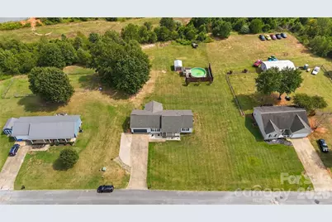
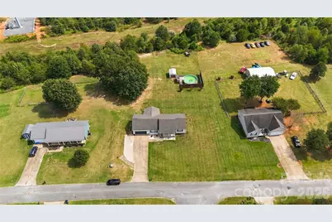
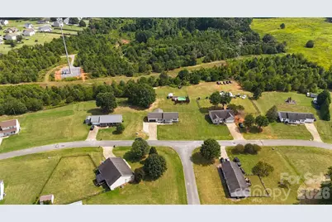
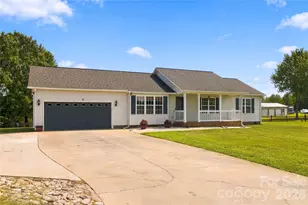
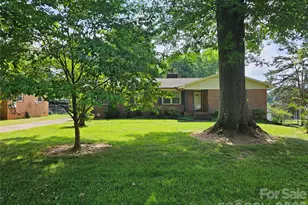
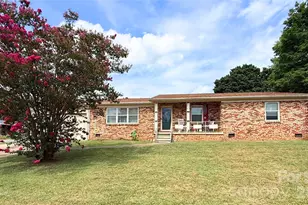
Priced for a quick sale this home is move in ready. Complete with washer/dryer, refrigerator, dishwasher, Range and microwave. Sitting on .69 acres, this home also has an above ground pool with partial fencing for privacy and an area for not too far away for you to dine outside under the tree shade. OR enjoy the view from the rear deck when the party is too full inside or by the pool. This fantastic home awaits you and was very well cared for by its current owner. Don't pass this one up, schedule your tour TODAY!
Full Property Details
Full Property Details for 119 Chambwood Ln
General
- Price: $255,000
- Status: Active
- Type: Single Family
- Source: Charlotte_Regional_Realtor_Association
- MLS ID: 4427158
- Updated: 9/22/2026
- Added to Site: 2 day(s) ago
Interior
- Appliances: Dishwasher, Electric Oven, Electric Range, Electric Water Heater, Refrigerator, Washer/Dryer
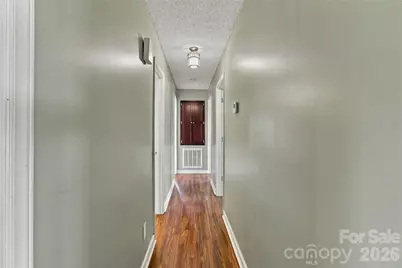
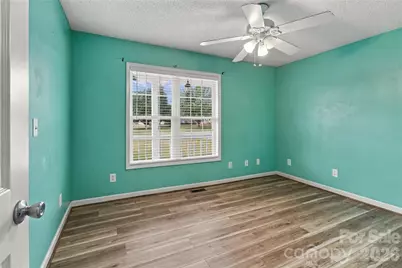
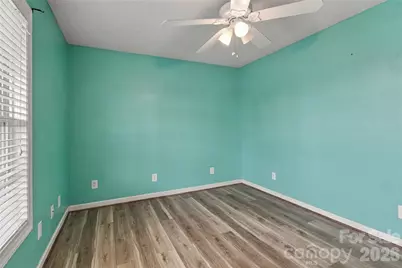
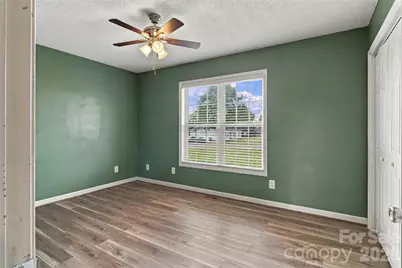
- Flooring: Vinyl
Rooms
Bathrooms
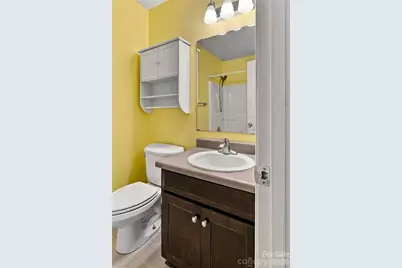
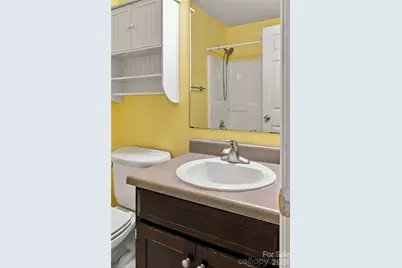
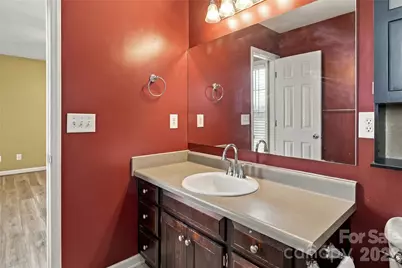
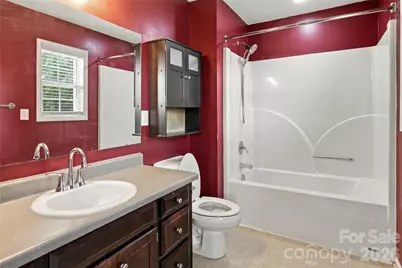
- Total Bathrooms: 2
- Full Bathrooms: 2
- Main - Full Baths: 2
Bedrooms
- Total Bedrooms: 3
- Bedrooms Main & Up: 3
Other Rooms
- Laundry: Electric Dryer Hookup, Inside, Main Level
Parking
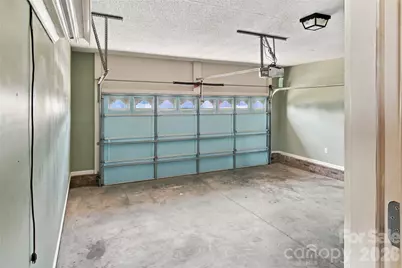
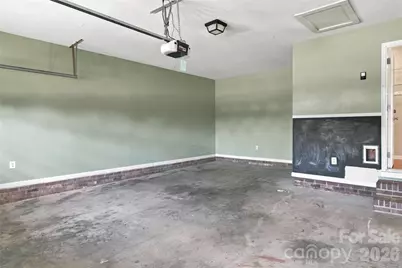
- Garage: Yes
- Garage Description: 446 Sq. Ft.
- Garage Spaces: 2
- Parking Features: Driveway, Attached Garage
Location
- County: Cleveland
- Subdivision: Stoneridge
School Information
- Elementary School: Springmore
- Middle School: Crest
- High School: Crest
Heating & Cooling
- Cooling Type: Electric, Heat Pump
- Heating Type: Electric, Heat Pump
Utilities
- Sewer: Septic Installed
- Water: County Water
- Utility Description: Cable Available, Electricity Connected
Structural Information
- Architectural Style: A-Frame
- Construction: Site Built
- Exterior Const.: Vinyl
- Roof: Architectural Shingle
- Main/1st Level: 1,348 Sq. Ft.
- Year Built: 2003
Lot Features
- Street/Road Desc.: Concrete
- Lot Features: Level
- Rcmdd Zoning: R-20
Financial Considerations
- Terms: Cash, FHA, VA Loan
Disclosures and Reports
- Property ID: 56616
- Lot Number: 1786-2475
Listed by Rivera
Get Pre-Approved Today
Schools
Schools serving 119 Chambwood Ln
School District:Cleveland County Schools
| Name | Grades | Distance |
|---|---|---|
Springmore Elementary 616 McBrayer Homestead Road, Shelby, NC 28152 | PK-5 | 2.2 mi |
Crest Mid School Of Technology 315 Beaverdam Church Rd, Shelby, NC 28150 | 6-8 | 0.8 mi |
Crest High School 800 Old Boiling Springs Road, Shelby, NC 28152 | 9-12 | 1 mi |
Disclaimer:
School attendance boundaries provided by ATTOM Data Solutions and are for reference only. Contact the school directly to verify enrollment eligibility.
Price & Sales History for 119 Chambwood Ln
Date
Details
Price
Change
Source
9/21/2026
Listed
$255,000
72.3%
MLS
3/04/2019
Sold
$148,000
—
Public Record
Disclaimer: Historical sales information is derived from public records provided by the county offices. Information is not guaranteed and should be independently verified.
Tax History
Tax History for 119 Chambwood Ln
Year
Property Taxes
Change
Tax Assessment
Change
2025
$1,409
12%
$221,920
50%
2024
$1,253
31%
$147,562
39%
2019
$955
6%
$106,500
—
2018
$902
—
$106,500
—
2017
$902
5%
$106,500
—
2016
$860
-6%
$106,500
-7%
2015
$917
—
$114,248
—
2014
$917
2%
$114,248
—
2013
$903
—
$114,248
—
Disclaimer: Historical tax information is derived from public records provided by the county offices. Information is not guaranteed and should be independently verified.
Estimate the Cost
Estimate the Cost for 119 Chambwood Ln
119 Chambwood Lane, Shelby, NC 28152 (MLS# 4427158) is a Single Family property with 3 bedrooms and 2 full bathrooms. 119 Chambwood Lane is currently listed for $255,000 and was received on September 21, 2026. Want to learn more about 119 Chambwood Lane? Do you have questions about finding other Single Family real estate for sale in Shelby? You can browse all Shelby real estate or contact a Coldwell Banker agent to request more information.