This is a carousel with tiles that activate property listing cards. Use the previous and next buttons to navigate.
1/34
$250,000 Just Listed
This is a carousel with tiles that activate property listing cards. Use the previous and next buttons to navigate.
1/34
Property Description
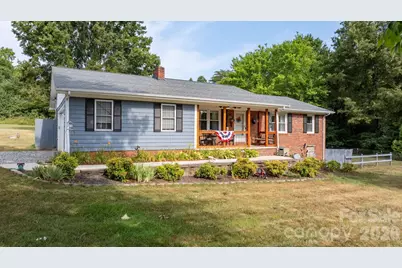
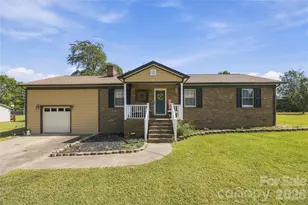
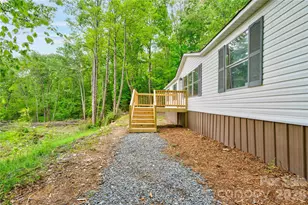
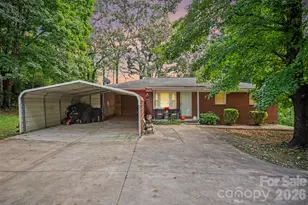
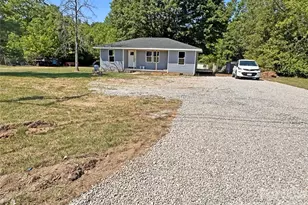
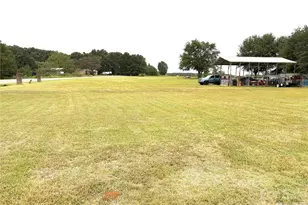
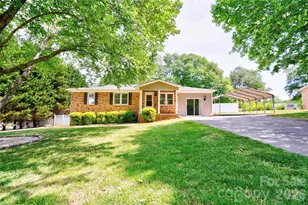
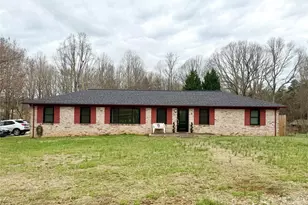
Welcome to this country home situated on 1.99 acres. This 2-bedroom, 2-bath home features a beautifully remodeled kitchen completed in 2026 with woodblock countertops, attractive cabinetry, stainless steel appliances, and new flooring that extends through the kitchen, dining area, and den. The den offers a cozy gas log fireplace, while a separate living room provides additional gathering space. Both bedrooms are generously sized, the primary bedroom includes a walk-in closet, and there are two full bathrooms. The unfinished basement has sealed walls and is great for hobbies and additional storage. It is also plumbed, which adds future expansion potential. The spacious main level laundry room includes the washer and dryer and room for a pantry. Step outside to a spacious Trex deck overlooking the partially fenced backyard, complete with a firepit, hammock, and ThermoSpa hot tub. Beyond the fenced area, you'll find a dog run with a doggy home, garden shed, 12' x 20' workshop with 110 electric service, exterior 220 hookup, and a large RV carport. Per the seller the roof and Central Air HVAC system are 2023. With plenty of room for gardening and walking trails in the wooded area, this property offers a great country setting with space to entertain, relax, and roam.
Full Property Details
Full Property Details for 121 Blackhawk Dr
General
- Price: $250,000
- Status: Active
- Type: Single Family
- Source: Charlotte_Regional_Realtor_Association
- MLS ID: 4401664
- Updated: Today (7/9/2026)
- Added to Site: Today
Interior
- Interior Features: Open Floorplan, Storage, Walk-In Closet(s)
- Fireplace: Yes
- Fireplace(s): Den, Gas Log, Den, Gas Log
- Appliances: Dishwasher, Electric Range, Microwave, Washer/Dryer
- Flooring: Vinyl, Other - See Remarks
Rooms
Bathrooms
- Total Bathrooms: 2
- Full Bathrooms: 2
- Main - Full Baths: 2
Bedrooms
- Total Bedrooms: 2
- Bedrooms Main & Up: 2
Other Rooms
- Laundry: Laundry Room, Main Level
Exterior
- Exterior Features: Fire Pit, Hot Tub
Parking
- Garage: Yes
- Garage Description: 490 Sq. Ft.
- Garage Spaces: 2
- Carports: Yes
- Parking Features: Detached Carport, Driveway, Attached Garage, RV Access/Parking
Location
- County: Cleveland
- Subdivision: Old Post Acres
School Information
- Elementary School: Springmore
- Middle School: Crest
- High School: Crest
Heating & Cooling
- Cooling Type: Central Air, Electric
- Heating Type: Forced Air, Natural Gas
Utilities
- Sewer: Septic Installed
- Water: County Water
Structural Information
- Construction: Site Built
- Exterior Const.: Brick Partial, Fiber Cement, Other - See Remarks
- Basement: Yes
- Basement Desc.: Daylight, Exterior Entry, Interior Entry, Partial, Storage Space, Unfinished
- Main/1st Level: 1,419 Sq. Ft.
- Year Built: 1972
Lot Features
- Street/Road Desc.: Gravel, Paved
- Lot Features: Cleared, Level, Sloped, Wooded
- Fencing (Description): Back Yard, Partial
Disclosures and Reports
- Property ID: 28767
- Lot Number: 1720/1681
Listed by Weichert, Realtors - Team Metro
Get Pre-Approved Today
Schools
Schools serving 121 Blackhawk Dr
School District:Cleveland County Schools
| Name | Grades | Distance |
|---|---|---|
Springmore Elementary 616 McBrayer Homestead Road, Shelby, NC 28152 | PK-5 | 3.5 mi |
Crest Mid School Of Technology 315 Beaverdam Church Rd, Shelby, NC 28150 | 6-8 | 1.4 mi |
Crest High School 800 Old Boiling Springs Road, Shelby, NC 28152 | 9-12 | 1.6 mi |
Disclaimer:
School attendance boundaries provided by ATTOM Data Solutions and are for reference only. Contact the school directly to verify enrollment eligibility.
Price & Sales History for 121 Blackhawk Dr
Date
Details
Price
Change
Source
7/09/2026
Listed
$250,000
104.92%
MLS
6/14/2016
Sold
$122,000
—
Public Record
Disclaimer: Historical sales information is derived from public records provided by the county offices. Information is not guaranteed and should be independently verified.
Tax History
Tax History for 121 Blackhawk Dr
Year
Property Taxes
Change
Tax Assessment
Change
2025
$1,257
22%
$197,928
62%
2019
$1,030
—
$121,822
—
2018
$1,029
—
$121,822
—
2017
$1,029
45%
$121,822
40%
2016
$708
-9%
$87,291
-10%
2015
$781
—
$97,056
—
2014
$781
2%
$97,056
—
2013
$767
—
$97,056
—
Disclaimer: Historical tax information is derived from public records provided by the county offices. Information is not guaranteed and should be independently verified.
Estimate the Cost
Estimate the Cost for 121 Blackhawk Dr
121 Blackhawk Drive, Shelby, NC 28150 (MLS# 4401664) is a Single Family property with 2 bedrooms and 2 full bathrooms. 121 Blackhawk Drive is currently listed for $250,000 and was received on July 09, 2026. Want to learn more about 121 Blackhawk Drive? Do you have questions about finding other Single Family real estate for sale in Shelby? You can browse all Shelby real estate or contact a Coldwell Banker agent to request more information.