This is a carousel with tiles that activate property listing cards. Use the previous and next buttons to navigate.
1/32
$379,900
This is a carousel with tiles that activate property listing cards. Use the previous and next buttons to navigate.
1/32
Property Description
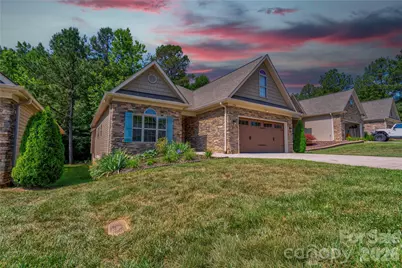
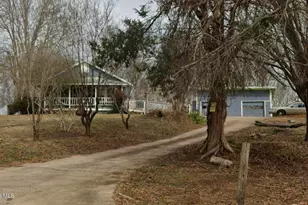
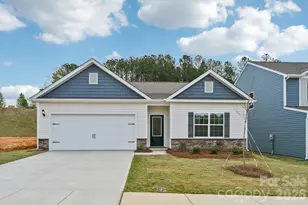
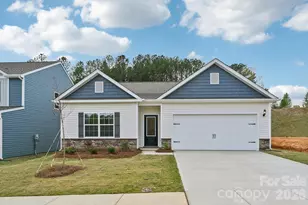
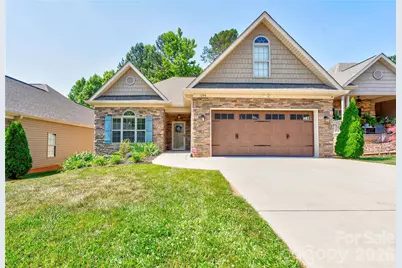
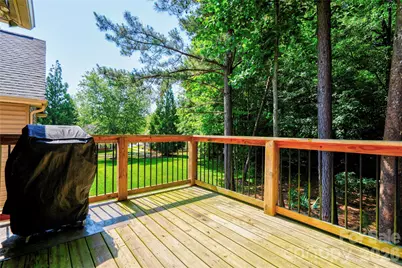
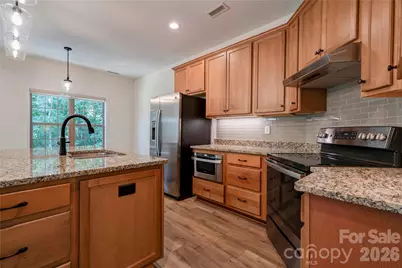
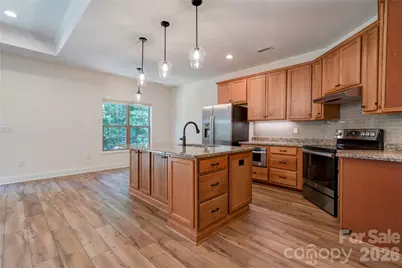
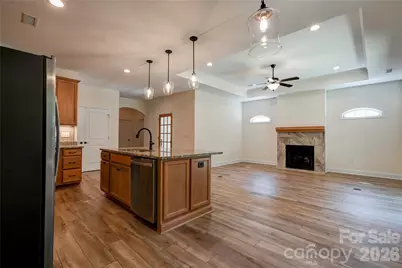
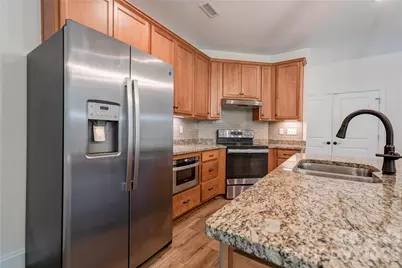
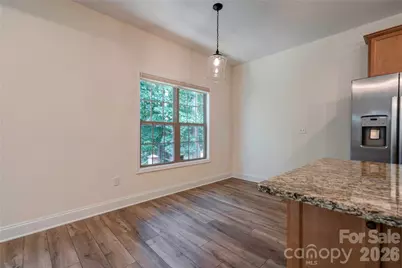
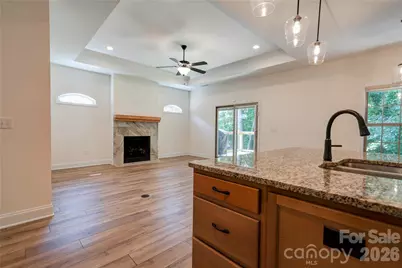
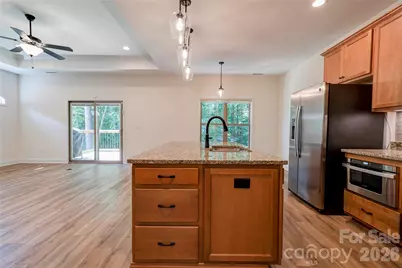
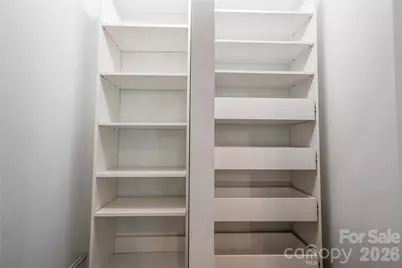
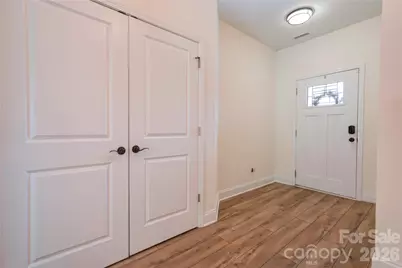
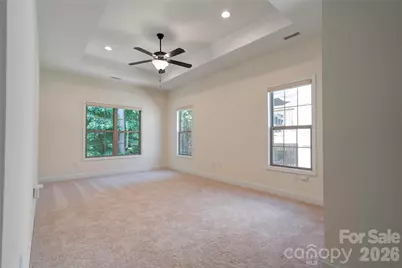
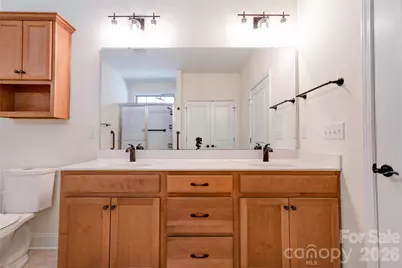
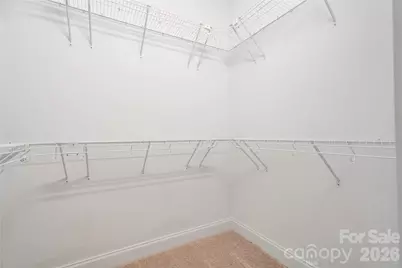
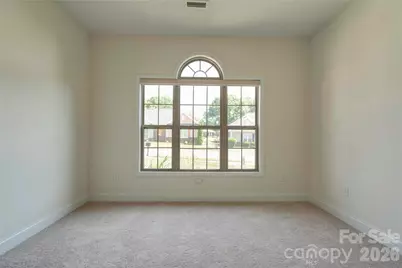
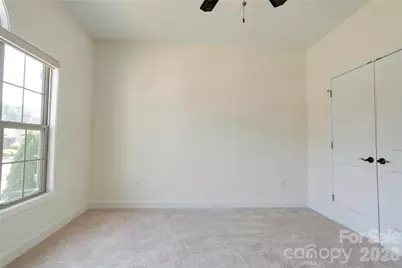
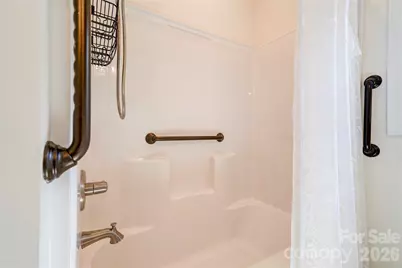
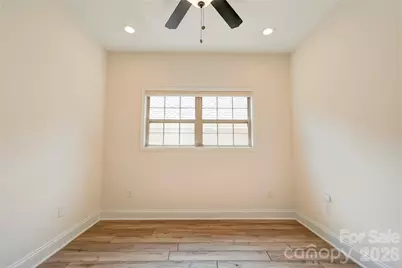
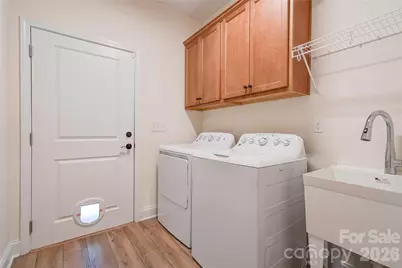
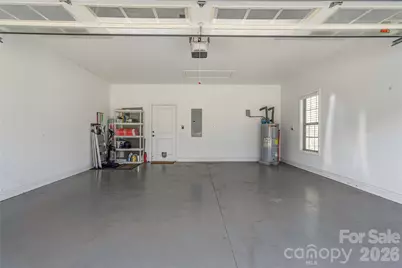
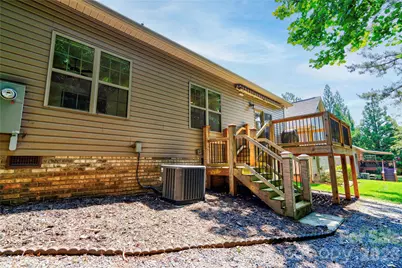
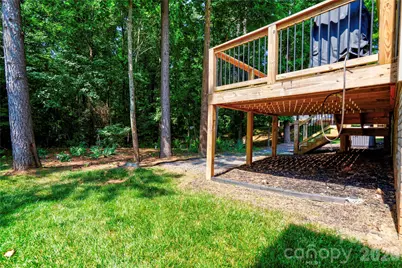
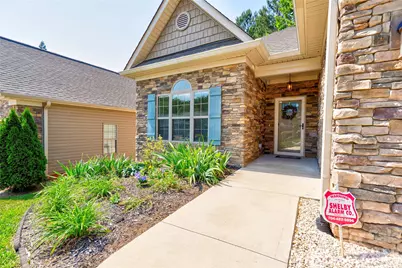
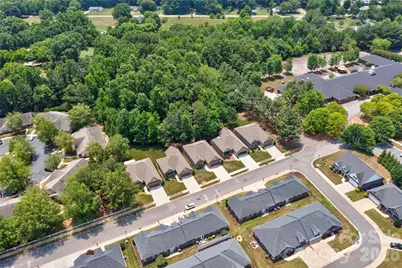
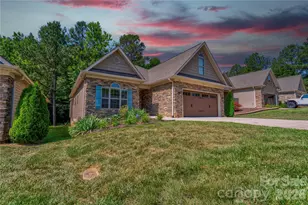
Come See This Beautiful Home! Discover effortless, low-maintenance living in this exclusive custom-built home located in the desirable Villas Italia community. Built in December 2021, this meticulously maintained home feels like new, featuring fresh interior paint and brand-new carpet in the bedrooms. The spacious open-concept floor plan showcases 9-foot tray ceilings, specialty sunburst windows, and a cozy natural gas fireplace with a ceramic tile surround, creating a warm and inviting living space perfect for everyday living or entertaining. The well-appointed kitchen is designed to impress with granite countertops, a large center island, stainless steel appliances, a drawer-style microwave, tile backsplash, under-cabinet lighting, a touch-activated faucet, and an oversized walk-in butler's pantry. Conveniently located off the attached two-car garage, the laundry/mudroom includes the washer and dryer, making move-in easy. The luxurious primary suite features a tray ceiling, spacious walk-in closet, and private ensuite bath. A bright secondary bedroom offers custom windows, a generous closet, and easy access to the full hall bath. Designed with comfort and accessibility in mind, this home includes wide doorways and hallways, step-free entry, low thresholds, grab bars, mobility-friendly flooring, floor outlets, garage windows, a security system, and a remote-controlled Sunsetter awning. Step outside through the sliding glass doors to a peaceful rear deck complete with a gas grill connection and a private wooded backdrop-perfect for relaxing or entertaining. This exceptional home combines quality craftsmanship, thoughtful upgrades, and easy one-level living in one of Shelby's most desirable communities. Schedule your private showing today and take advantage of the new price!
Full Property Details
Full Property Details for 194 T R Harris Dr
General
- Price: $379,900
- HOA FEE: $80/month
- HOA FEE FREQ.: Annually
- Status: Active
- Type: Single Family
- Source: Charlotte_Regional_Realtor_Association
- MLS ID: 4403041
- Updated: 7/17/2026
- Added to Site: 7 day(s) ago
Interior
- Interior Features: Attic Other, Breakfast Bar, Built-in Features, Cable Prewire, Entrance Foyer, Kitchen Island, Open Floorplan, Pantry, Split Bedroom, Walk-In Closet(s)
- Fireplace: Yes
- Fireplace(s): Family Room, Gas, Gas Log, Gas Unvented, Family Room, Gas, Gas Log, Gas Unvented
- Appliances: Dishwasher, Disposal, Dryer, Electric Oven, Electric Range, Electric Water Heater, Exhaust Fan, Exhaust Hood, Microwave, Plumbed For Ice Maker, Refrigerator, Refrigerator with Ice Maker, Washer, Washer/Dryer
- Flooring: Carpet, Laminate, Linoleum
Rooms
Bathrooms
- Total Bathrooms: 2
- Full Bathrooms: 2
- Main - Full Baths: 2
Bedrooms
- Total Bedrooms: 2
- Bedrooms Main & Up: 2
Other Rooms
- Laundry: Electric Dryer Hookup, Inside, Main Level, Sink, Washer Hookup
Additional Information
- Shared Amenities: Fifty Five and Older, Pond, Sidewalks, Street Lights
Exterior
- Exterior Features: Lawn Maintenance
Parking
- Garage: Yes
- Garage Description: 510 Sq. Ft.
- Garage Spaces: 2
- Parking Features: Driveway, Attached Garage
Location
- County: Cleveland
- Subdivision: Villas Italia
School Information
- Elementary School: Washington
- Middle School: Burns Middle
- High School: Burns
Community
- Assoc. Name: Villa's Italia
Heating & Cooling
- Cooling Type: Ceiling Fan(s), Central Air, Electric
- Heating Type: Heat Pump, Natural Gas
Utilities
- Sewer: Public Sewer
- Water: City
- Utility Description: Cable Available, Electricity Connected, Natural Gas, Underground Power Lines, Underground Utilities
Structural Information
- Construction: Site Built
- Exterior Const.: Brick Partial, Stone Veneer, Vinyl
- Roof: Architectural Shingle
- Main/1st Level: 1,622 Sq. Ft.
- Year Built: 2021
Lot Features
- Lot Dimensions: 50 x 130 x 50 x 130
- Street/Road Desc.: Concrete, Paved
- Lot Features: Wooded
- Rcmdd Zoning: CPD
Financial Considerations
- Association Fee: $960
- Assoc Fee Freq.: Annually
- Terms: Cash, Conventional, FHA, USDA Loan, VA Loan
Disclosures and Reports
- Special Conditions: Estate
- Restrictions: Architectural Review, Building, Height, Livestock Restriction, Manufactured Home Not Allowed, Modular Not Allowed, Signage, Square Feet, Use
- Property ID: 64472
- Plat: 42/58
- Lot Number: 1972/2977
Listed by Ivester Jackson Blackstream
Get Pre-Approved Today
Schools
Schools serving 194 T R Harris Dr
School District:Cleveland County Schools
| Name | Grades | Distance |
|---|---|---|
Washington Math & Science Immersion School 1907 Stony Point Road, Shelby, NC 28150 | PK-5 | 5.5 mi |
Burns Middle 215 Shady Grove Road, Lawndale, NC 28090 | 6-8 | 7.6 mi |
Burns High School 307 East Stage Coach Trail, Lawndale, NC 28090 | 9-12 | 7.3 mi |
Disclaimer:
School attendance boundaries provided by ATTOM Data Solutions and are for reference only. Contact the school directly to verify enrollment eligibility.
Price & Sales History for 194 T R Harris Dr
Date
Details
Price
Change
Source
7/14/2026
Listed
$379,900
—
MLS
Disclaimer: Historical sales information is derived from public records provided by the county offices. Information is not guaranteed and should be independently verified.

Tax History
Tax History for 194 T R Harris Dr
Year
Property Taxes
Change
Tax Assessment
Change
2025
$3,737
27%
$375,554
55%
2024
$2,949
—
$242,634
—
Disclaimer: Historical tax information is derived from public records provided by the county offices. Information is not guaranteed and should be independently verified.
Estimate the Cost
Estimate the Cost for 194 T R Harris Dr
194 T R Harris Drive, Shelby, NC 28150 (MLS# 4403041) is a Single Family property with 2 bedrooms and 2 full bathrooms. 194 T R Harris Drive is currently listed for $379,900 and was received on July 14, 2026. Want to learn more about 194 T R Harris Drive? Do you have questions about finding other Single Family real estate for sale in Shelby? You can browse all Shelby real estate or contact a Coldwell Banker agent to request more information.