This is a carousel with tiles that activate property listing cards. Use the previous and next buttons to navigate.
1/20
$175,000
This is a carousel with tiles that activate property listing cards. Use the previous and next buttons to navigate.
1/20
Property Description
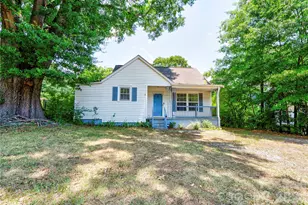
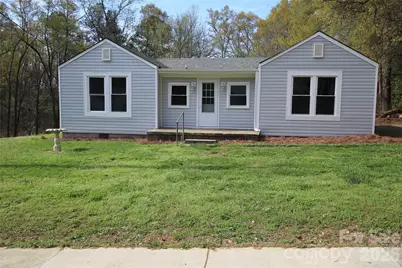
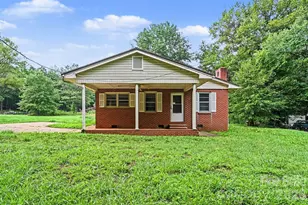
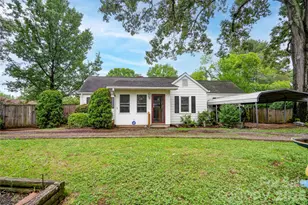
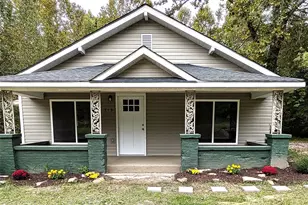
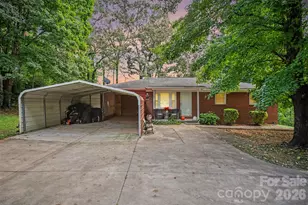
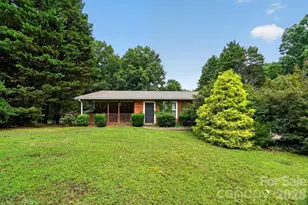
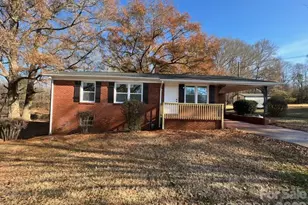
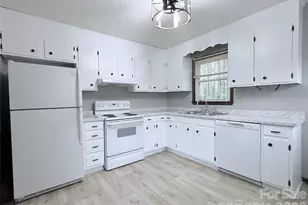
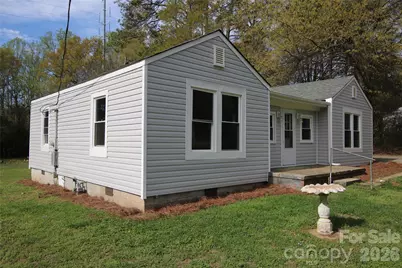
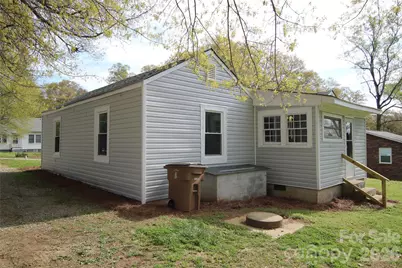
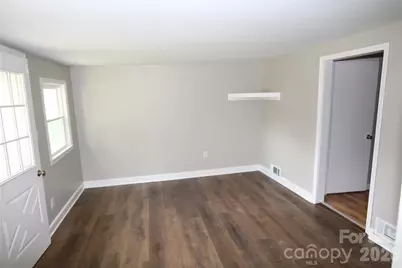
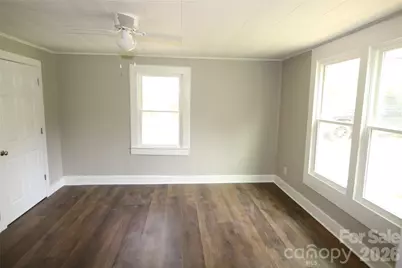
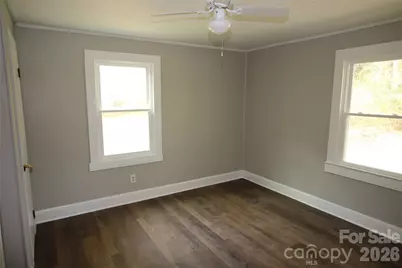
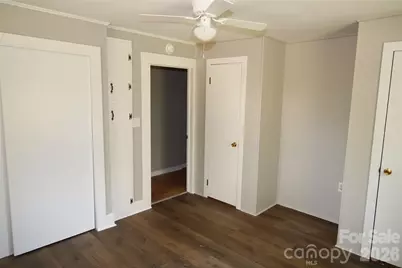
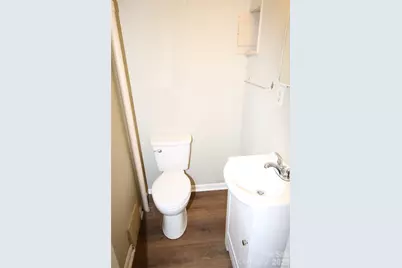
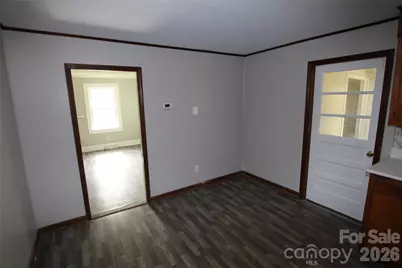
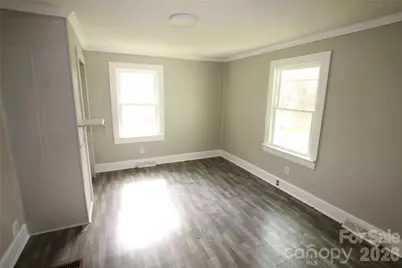
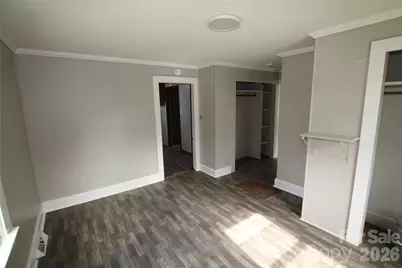
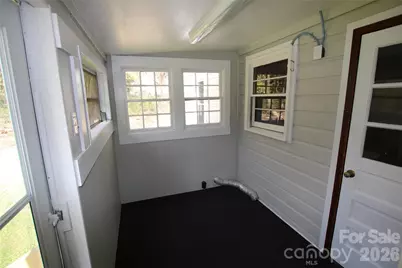
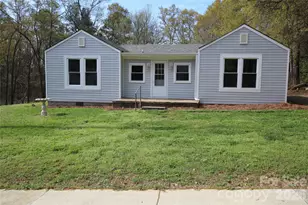
Cute 3 Bedroom, 1.5 Bath home conveniently located near schools, grocery store, shopping and eating establishments. Features: Living Room, Kitchen with New Countertops, New Range and new Microwave, Bonus Room, enclosed backporch (laundry hookups). new vinyl siding, Architectural Roof (2024), new windows (except back porch), fresh paint inside and out, bathrooms have new sinks and commodes. Gas forced air heat, No A/C. Large backyard for enjoyment. Agent related to seller.
Full Property Details
Full Property Details for 210 Cameron St
General
- Price: $175,000
- Status: Active
- Type: Single Family
- Source: Charlotte_Regional_Realtor_Association
- MLS ID: 4362790
- Updated: 4/7/2026
- Added to Site: 49 day(s) ago
Interior
- Interior Features: Attic Other
- Appliances: Electric Range, Electric Water Heater, Microwave
- Flooring: Linoleum, Vinyl
Rooms
Bathrooms
- Total Bathrooms: 2
- Full Bathrooms: 1
- Half Bathrooms: 1
- Main - Full Baths: 1
- Main - 1/2 Baths: 1
Bedrooms
- Total Bedrooms: 3
- Bedrooms Main & Up: 3
Other Rooms
- Laundry: Electric Dryer Hookup, Inside, Main Level, Porch, Washer Hookup
Parking
- Parking Features: Driveway
Location
- County: Cleveland
- Driving Directions: Travel South on Lafayette Street, T/L on Cameron Street, Home on right.
School Information
- Elementary School: James Love
- Middle School: Shelby
- High School: Shelby
Heating & Cooling
- Cooling Type: None
- Heating Type: Forced Air, Natural Gas
Utilities
- Sewer: Public Sewer
- Water: City
- Utility Description: Cable Available, Electricity Connected, Natural Gas
Structural Information
- Architectural Style: Ranch
- Construction: Site Built
- Exterior Const.: Vinyl, Wood
- Roof: Architectural Shingle
- Main/1st Level: 1,268 Sq. Ft.
- Year Built: 1948
Lot Features
- Lot Dimensions: 75 x 150 x 75 x 150
- Street/Road Desc.: Dirt, Gravel, Paved
- Lot Features: Level
Financial Considerations
- Terms: Cash, Conventional
Disclosures and Reports
- Special Conditions: Estate
- Restrictions: Other - See Remarks
- Property ID: 27766
- Lot Number: 22E/196
Listed by Howard Hanna Allen Tate Shelby
Get Pre-Approved Today
Schools
Schools serving 210 Cameron St
School District:Cleveland County Schools
| Name | Grades | Distance |
|---|---|---|
James Love Elementary 309 James Love School Road, Shelby, NC 28152 | PK-4 | 1 mi |
Shelby Middle 1480 South Dekalb Street, Shelby, NC 28152 | 7-8 | 0.3 mi |
Shelby High 230 East Dixon Boulevard, Shelby, NC 28152 | 9-12 | 0.8 mi |
Disclaimer:
School attendance boundaries provided by ATTOM Data Solutions and are for reference only. Contact the school directly to verify enrollment eligibility.
Price & Sales History for 210 Cameron St
Date
Details
Price
Change
Source
4/07/2026
Listed
$175,000
—
MLS
Disclaimer: Historical sales information is derived from public records provided by the county offices. Information is not guaranteed and should be independently verified.

Tax History
Tax History for 210 Cameron St
Year
Property Taxes
Change
Tax Assessment
Change
2025
$548
109%
$55,047
184%
2019
$262
—
$19,349
—
2018
$261
2%
$19,349
—
2017
$256
1%
$19,349
—
2016
$254
-48%
$19,349
-52%
2015
$486
—
$40,649
—
2014
$486
3%
$40,649
—
2013
$472
—
$40,649
—
Disclaimer: Historical tax information is derived from public records provided by the county offices. Information is not guaranteed and should be independently verified.
Estimate the Cost
Estimate the Cost for 210 Cameron St
210 Cameron Street, Shelby, NC 28150 (MLS# 4362790) is a Single Family property with 3 bedrooms, 1 full bathroom and 1 partial bathroom. 210 Cameron Street is currently listed for $175,000 and was received on April 07, 2026. Want to learn more about 210 Cameron Street? Do you have questions about finding other Single Family real estate for sale in Shelby? You can browse all Shelby real estate or contact a Coldwell Banker agent to request more information.