This is a carousel with tiles that activate property listing cards. Use the previous and next buttons to navigate.
1/28
$475,000
This is a carousel with tiles that activate property listing cards. Use the previous and next buttons to navigate.
1/28
Property Description
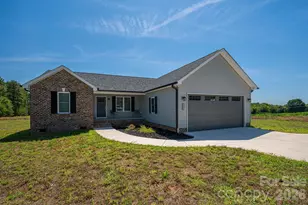
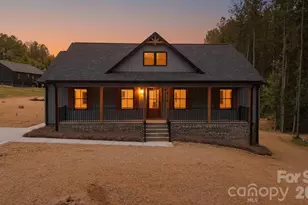
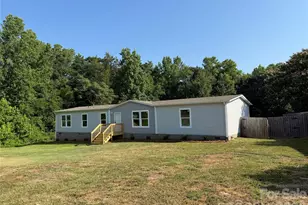
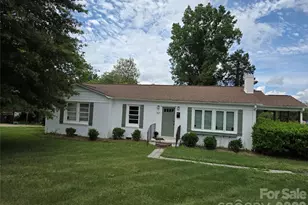
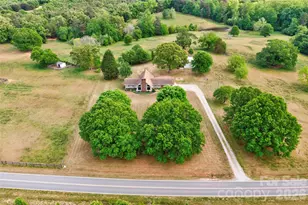
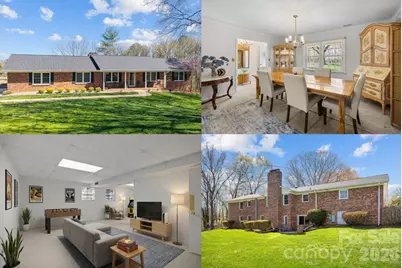
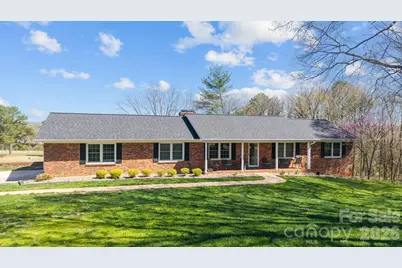
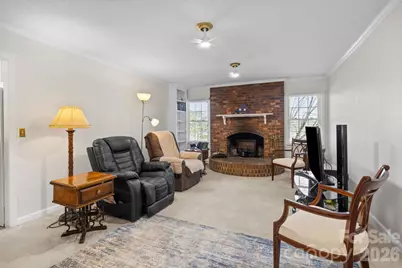
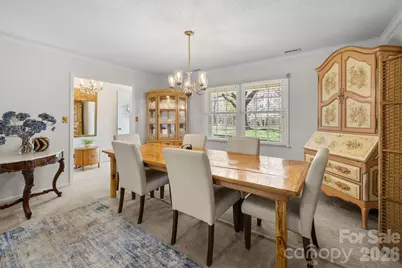
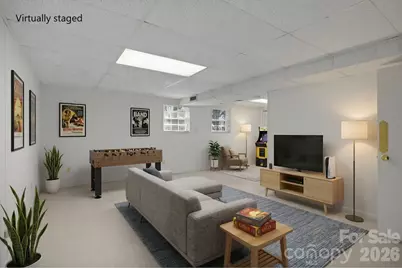
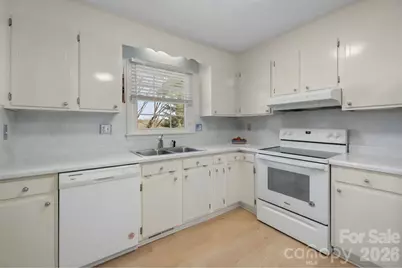
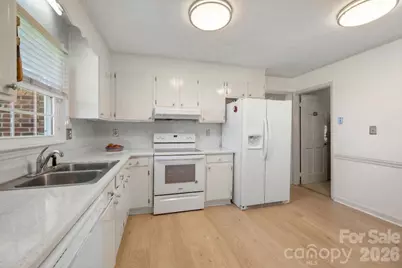
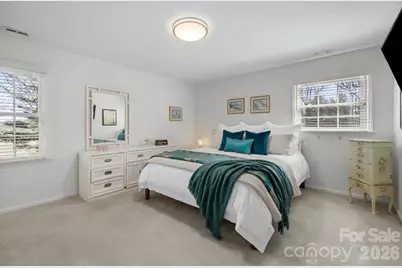
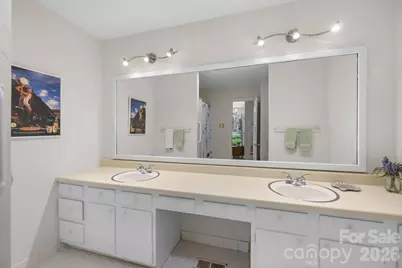
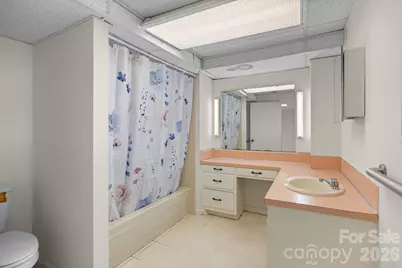
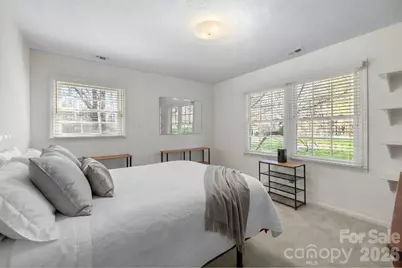
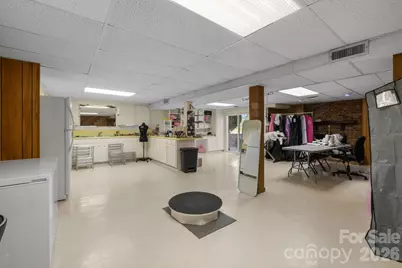
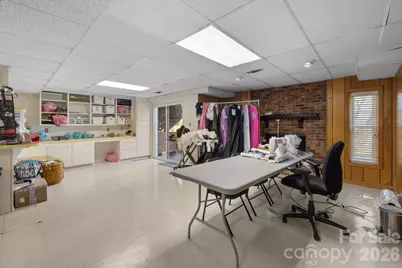
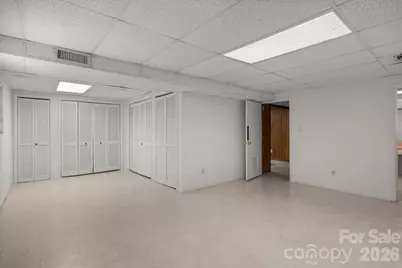
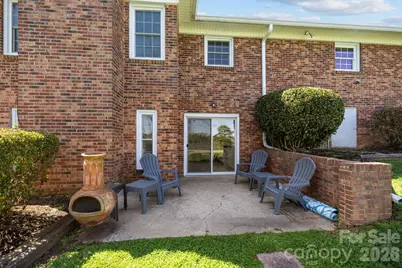
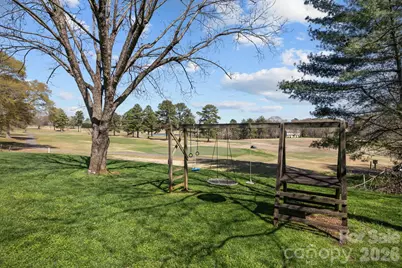
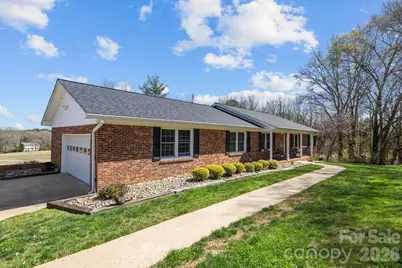
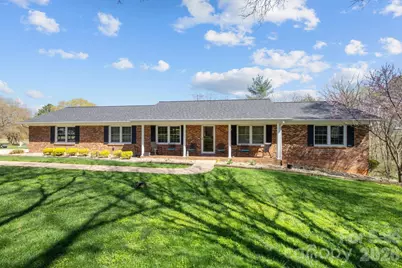
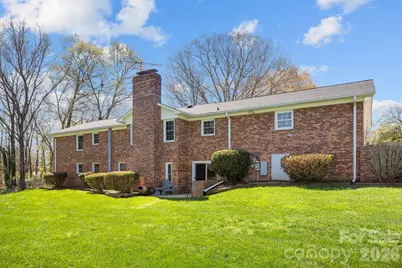
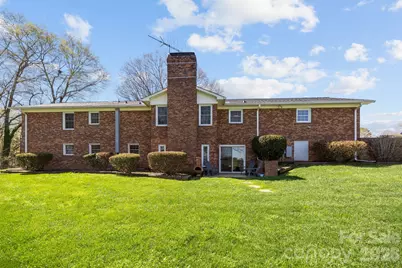
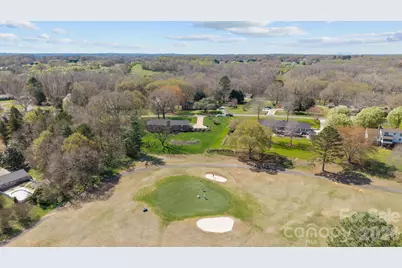
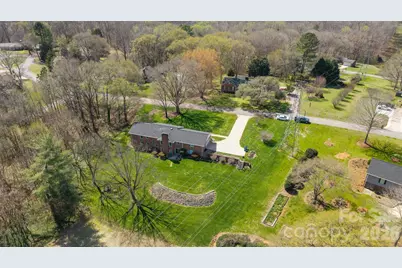

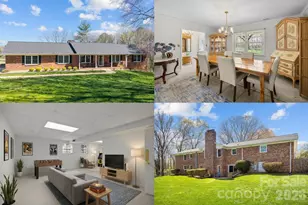
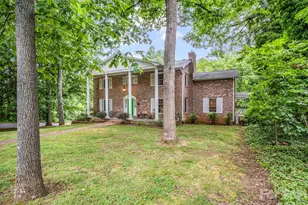
Spacious Living with Golf Course Views and Endless Possibilities! Set against a picturesque golf course backdrop on a generous lot, this well-built home offers the space, flexibility, and privacy that are increasingly hard to find. Designed to accommodate a variety of lifestyles, the thoughtfully arranged floor plan provides room for everyone to spread out while maintaining a comfortable sense of connection. Inside, you'll discover separate living quarters that are ideal for multi-generational living, extended guests, or creating dedicated spaces for work and recreation. Two full kitchens offer exceptional versatility for entertaining, hosting gatherings, or supporting independent living arrangements, while four full bathrooms help keep daily routines running smoothly. A privately accessible basement further expands the home's potential, providing the perfect space for a home office, fitness area, hobby room, recreation space, or abundant storage. Step outside and imagine the possibilities. The expansive lot offers plenty of room for gardening, outdoor entertaining, play, or simply relaxing and enjoying the peaceful surroundings. With added distance from neighboring homes, you'll appreciate the sense of openness and privacy. The former pool area has been filled in, creating a blank slate for designing the outdoor retreat that best suits your vision. Conveniently located near shopping, dining, healthcare, fitness centers, and everyday essentials, this home also places you close to some of the area's most beloved destinations. Enjoy the charm of Uptown Shelby, local music and theater venues, and nearby Gardner-Webb University. Commuters will appreciate easy access to Charlotte, Hickory, Asheville, Greenville, and Spartanburg, while outdoor enthusiasts can take advantage of recreation opportunities around Moss Lake just minutes away. Whether you're looking for flexible living space, room to grow, or a property that offers both privacy and convenience, this home presents a rare opportunity to make it your own.
Full Property Details
Full Property Details for 3039 Longwood Dr
General
- Price: $475,000
- Status: Active
- Type: Single Family
- Source: Charlotte_Regional_Realtor_Association
- MLS ID: 4344670
- Updated: 6/19/2026
- Added to Site: 110 day(s) ago
Interior
- Interior Features: Cable Prewire, Other - See Remarks
- Fireplace: Yes
- Fireplace(s): Living Room, Recreation Room, Wood Burning, Living Room, Recreation Room, Wood Burning
- Appliances: Dishwasher, Dryer, Electric Range, Electric Water Heater, Microwave, Refrigerator, Washer
- Flooring: Carpet, Linoleum, Tile
Rooms
Bathrooms
- Total Bathrooms: 4
- Full Bathrooms: 4
- Main - Full Baths: 2
- Basement Baths: 2
Bedrooms
- Total Bedrooms: 4
- Bedrooms-B: 1
- Bedrooms Main & Up: 3
Other Rooms
- Laundry: Laundry Room, Main Level
Additional Information
- Shared Amenities: Golf
Parking
- Garage: Yes
- Garage Spaces: 2
- Parking Features: Driveway, Attached Garage, Garage Faces Side
Location
- County: Cleveland
- Subdivision: Riverbend
- Driving Directions: From Highway 150, turn onto Riverbend Drive at Riverbend Golf Course. Continue through the neighborhood, then turn onto Longwood Drive. Home is located along Longwood Drive.
School Information
- Elementary School: Boiling Springs
- Middle School: Crest
- High School: Crest
Heating & Cooling
- Cooling Type: Central Air
- Heating Type: Heat Pump
Utilities
- Sewer: Septic Installed
- Water: County Water
- Utility Description: Cable Available, Cable Connected, Electricity Connected, Fiber Optics
Structural Information
- Construction: Site Built
- Exterior Const.: Brick Full
- Basement: Yes
- Basement Desc.: Apartment, Exterior Entry, Finished, Interior Entry
- Roof: Architectural Shingle
- Main/1st Level: 1,794 Sq. Ft.
- Year Built: 1973
Lot Features
- Street/Road Desc.: Concrete, Paved
- Lot Features: Cleared, On Golf Course, Wooded, Views
- Rcmdd Zoning: AA1
Financial Considerations
- Terms: Cash, Conventional, FHA, USDA Loan, VA Loan
Disclosures and Reports
- Property ID: 922
- Lot Number: 1895
Listed by Keller Williams South Park
Get Pre-Approved Today
Price & Sales History for 3039 Longwood Dr
Date
Details
Price
Change
Source
5/05/2026
Price Reduced
$475,000
-5%
MLS
4/06/2026
Price Reduced
$500,000
-4.76%
MLS
3/18/2026
Listed
$525,000
—
MLS
Disclaimer: Historical sales information is derived from public records provided by the county offices. Information is not guaranteed and should be independently verified.
Tax History
Tax History for 3039 Longwood Dr
Year
Property Taxes
Change
Tax Assessment
Change
2025
$2,698
58%
$438,710
110%
2019
$1,708
—
$208,769
—
2018
$1,707
—
$208,769
—
2017
$1,707
5%
$208,769
—
2016
$1,626
2%
$208,769
1%
2015
$1,595
—
$205,748
—
2014
$1,595
1%
$205,748
—
2013
$1,584
—
$205,748
—
Disclaimer: Historical tax information is derived from public records provided by the county offices. Information is not guaranteed and should be independently verified.
Estimate the Cost
Estimate the Cost for 3039 Longwood Dr
3039 Longwood Drive, Shelby, NC 28152 (MLS# 4344670) is a Single Family property with 4 bedrooms and 4 full bathrooms. 3039 Longwood Drive is currently listed for $475,000 and was received on March 18, 2026. Want to learn more about 3039 Longwood Drive? Do you have questions about finding other Single Family real estate for sale in Shelby? You can browse all Shelby real estate or contact a Coldwell Banker agent to request more information.