This is a carousel with tiles that activate property listing cards. Use the previous and next buttons to navigate.
1/44
$599,000 Just Listed
This is a carousel with tiles that activate property listing cards. Use the previous and next buttons to navigate.
1/44
Property Description
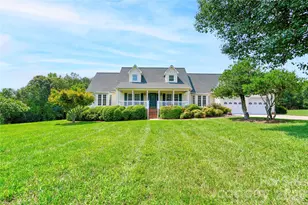
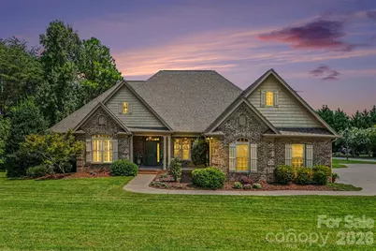
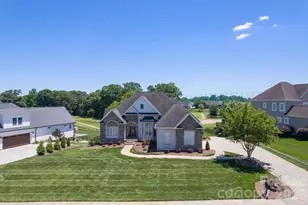
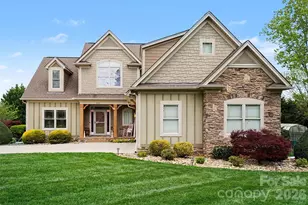
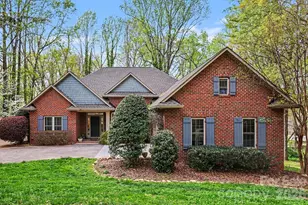
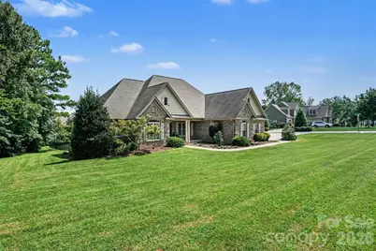
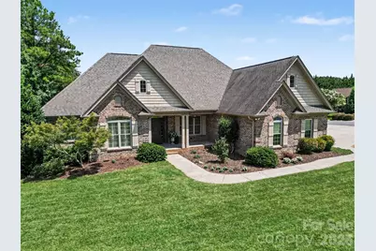
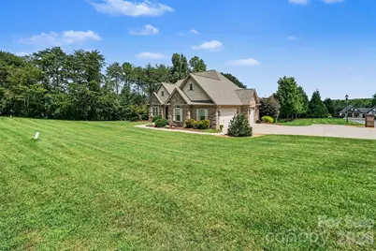
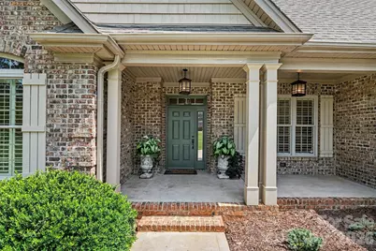
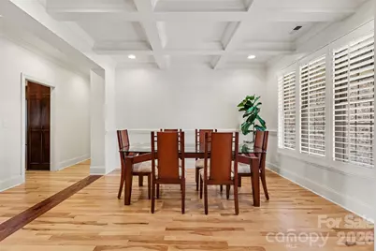
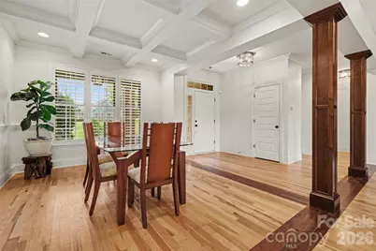
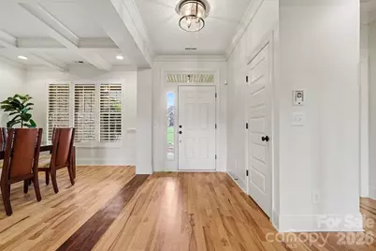
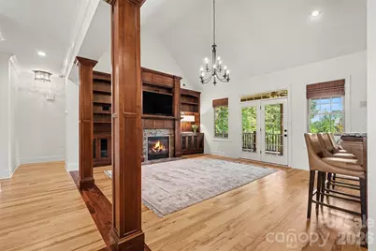
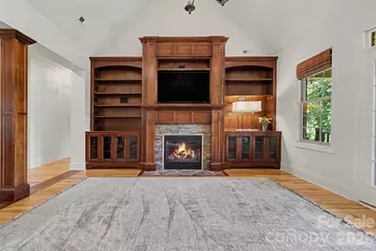
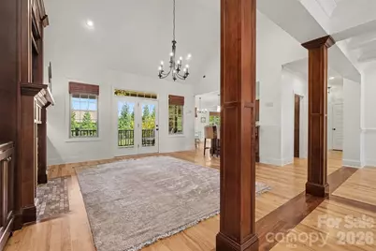
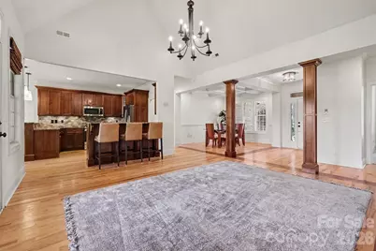
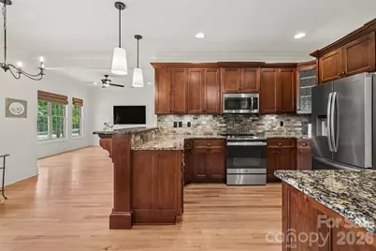
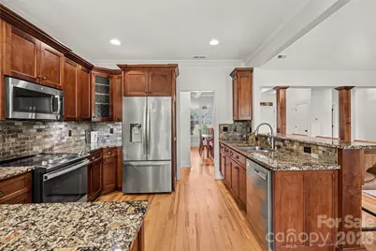
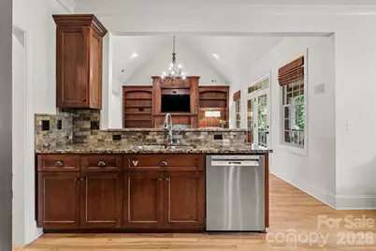
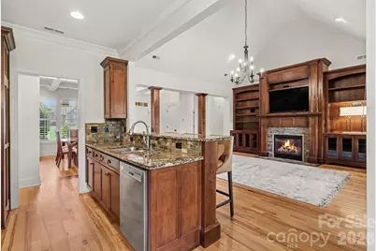
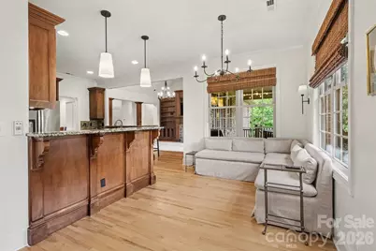
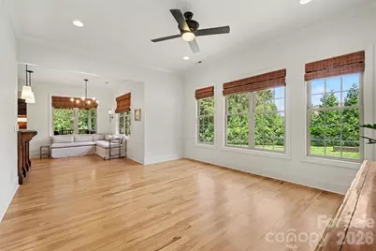
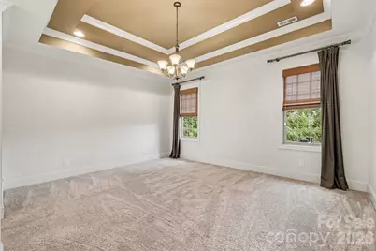
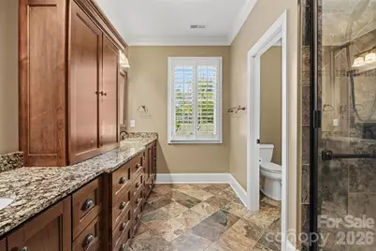
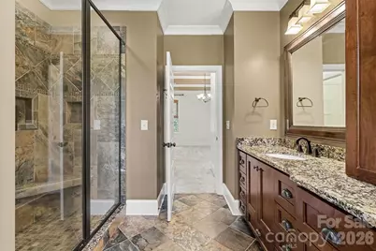
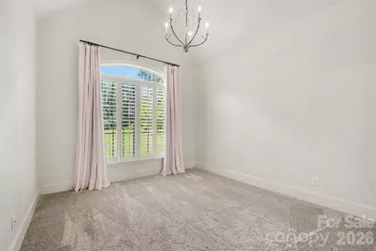
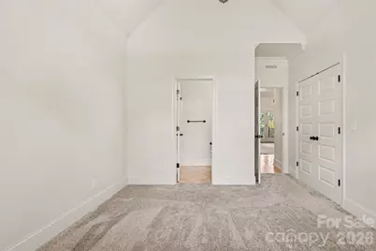
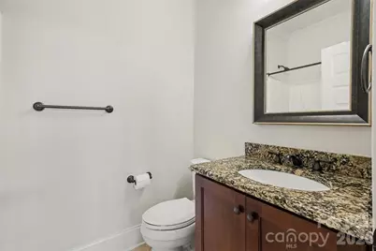
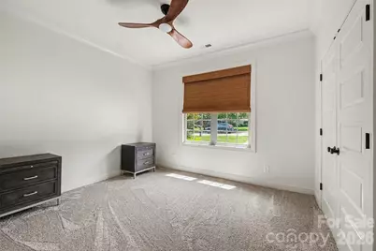
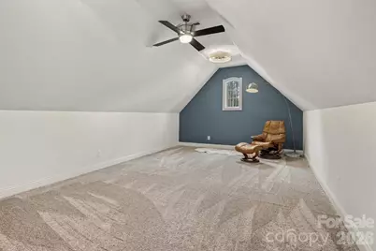
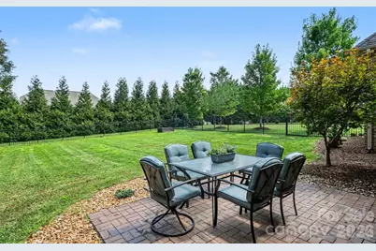
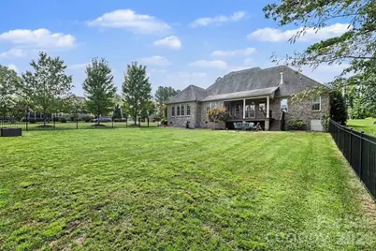
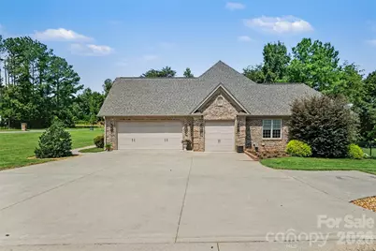
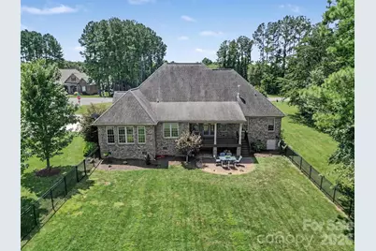
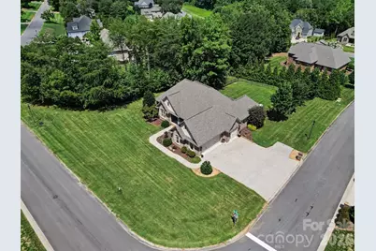
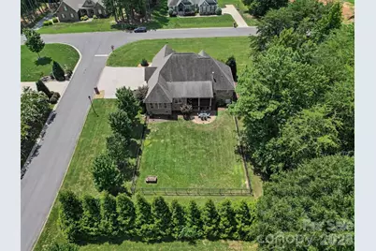
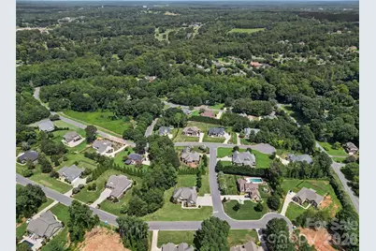
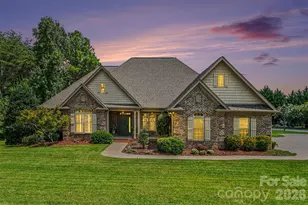
This custom-built home on a corner lot in highly sought-after Johnsfield II is truly a standout, offering exceptional architectural character and appeal! Recently updated with enhanced landscaping, fresh interior paint, and new carpet, this home is move-in ready! The heart of the home is open, light-filled, and devoted to shared space. There is privacy in the master suite and bedrooms, all on the main level, and flexibility in the secondary spaces. The kitchen features warm, rich cabinetry, stainless steel appliances (including a refrigerator that remains), and elegant granite countertops. Look in all of the cabinets to see the creative, custom storage solutions! A separate dining room, accented with a beautiful coffered ceiling, creates an inviting and sophisticated setting for formal gatherings. The impressive great room showcases a cathedral ceiling, gas fireplace, and gorgeous built-ins. There are stunning hardwoods throughout the living areas. The primary suite features two generous walk-in closets and a spacious en-suite bath complete with a roomy tile shower, dual vanities, private toilet area, and abundant storage. Two additional bedrooms, a comfortable keeping room, and a bonus room above the garage provide exceptional flexibility. Don't miss the cute "home office" in the 3rd bedroom closet. The original closet shelving system is on site and could be reinstalled. Step outside through the French doors from the great room onto the fabulous covered back deck. Overlooking the beautifully fenced back yard, this area is perfect for entertaining or simply enjoying the peaceful surroundings. There is also a paver patio and a raised garden bed for growing your favorite things! Dreaming of a pool? This back yard is a perfect spot to add your own private oasis! The lot also extends past the fence into the woods in case you would like to extend the yard. The THREE car garage offers tremendous versatility, with plenty of room for a workshop, golf cart parking, hobby space, or storage if not needed for parking. The sellers are offering a ONE YEAR home warranty for buyers' peace of mind. Also, sellers are including the mounted TVS and the Bose surround sound. Furniture (except sideboard in keeping room) is negotiable. Johnsfield is located close to Uptown Shelby and Cleveland Country Club is just outside of the neighborhood. Do not miss the opportunity to make this special home in a wonderful area your own!
Full Property Details
Full Property Details for 503 Williamsfield Dr
General
- Price: $599,000
- HOA FEE: $13/month
- HOA FEE FREQ.: Annually
- Status: Active
- Type: Single Family
- Source: Charlotte_Regional_Realtor_Association
- MLS ID: 4413395
- Updated: Today (8/21/2026)
- Added to Site: Today
Interior
- Interior Features: Breakfast Bar, Built-in Features, Entrance Foyer, Open Floorplan, Storage, Walk-In Closet(s)
- Fireplace: Yes
- Fireplace(s): Gas, Gas Log, Great Room, Gas, Gas Log, Great Room
- Appliances: Dishwasher, Disposal, Electric Range, Electric Water Heater, Exhaust Hood, Microwave, Refrigerator
- Flooring: Carpet, Tile, Wood
Rooms
Bathrooms
- Total Bathrooms: 3
- Full Bathrooms: 3
- Main - Full Baths: 3
Bedrooms
- Total Bedrooms: 3
- Bedrooms Main & Up: 3
Other Rooms
- Laundry: Electric Dryer Hookup, Inside, Laundry Room, Main Level, Washer Hookup
Additional Information
- Shared Amenities: Street Lights
Parking
- Garage: Yes
- Garage Description: 792 Sq. Ft.
- Garage Spaces: 3
- Parking Features: Attached Garage, Garage Door Opener, Garage Faces Side, Keypad Entry, Parking Space(s)
Location
- County: Cleveland
- Subdivision: Johnsfield
- Driving Directions: From Uptown Shelby travel east on Marion Street. Turn right onto Country Club Circle, then right on Johnsfield Rd. Take your first right onto Northfield Drive, left on Yorkfield Drive, then right on Rockfield Drive. Driveway to the home is at the end of Rockfield on the right at the corner of Rockfield and Williamsfield.
School Information
- Elementary School: Jefferson
- Middle School: Shelby
- High School: Shelby
Community
- Assoc. Name: Johnsfield HOA
Heating & Cooling
- Cooling Type: Central Air, Electric
- Heating Type: Central, Forced Air, Natural Gas
Utilities
- Sewer: Public Sewer
- Water: City
Structural Information
- Builder: Smart Construction
- Model: Donald Gardner/Walnut Creek Plan
- Construction: Site Built
- Exterior Const.: Brick Full
- Roof: Architectural Shingle
- Upper: 331 Sq. Ft.
- Main/1st Level: 2,278 Sq. Ft.
- Year Built: 2010
Lot Features
- Street/Road Desc.: Concrete, Paved
- Lot Features: Corner Lot, Level, Wooded
- Fencing (Description): Back Yard, Fenced, Full
Financial Considerations
- Association Fee: $150
- Assoc Fee Freq.: Annually
- Terms: Cash, Conventional, FHA, VA Loan
Disclosures and Reports
- Restrictions: Other - See Remarks
- Property ID: 55314
- Lot Number: 1949-367
Listed by Keller Williams Unified
Get Pre-Approved Today
Schools
Schools serving 503 Williamsfield Dr
School District:Cleveland County Schools
| Name | Grades | Distance |
|---|---|---|
Jefferson Elementary, Shelby, NC 1166 Wyke Road, Shelby, NC 28150 | PK-4 | 1.4 mi |
Shelby Middle 1480 South Dekalb Street, Shelby, NC 28152 | 7-8 | 2.4 mi |
Shelby High 230 East Dixon Boulevard, Shelby, NC 28152 | 9-12 | 1.5 mi |
Disclaimer:
School attendance boundaries provided by ATTOM Data Solutions and are for reference only. Contact the school directly to verify enrollment eligibility.
Price & Sales History for 503 Williamsfield Dr
Date
Details
Price
Change
Source
8/21/2026
Listed
$599,000
—
MLS
Disclaimer: Historical sales information is derived from public records provided by the county offices. Information is not guaranteed and should be independently verified.

Tax History
Tax History for 503 Williamsfield Dr
Year
Property Taxes
Change
Tax Assessment
Change
2025
$5,438
18%
$546,487
44%
2024
$4,600
22%
$379,681
26%
2019
$3,756
—
$300,482
—
2018
$3,754
2%
$300,482
—
2017
$3,678
—
$300,482
—
2016
$3,676
-2%
$300,482
-8%
2015
$3,764
—
$325,953
—
2014
$3,764
—
$325,953
—
2013
$3,781
—
$325,953
—
Disclaimer: Historical tax information is derived from public records provided by the county offices. Information is not guaranteed and should be independently verified.
Estimate the Cost
Estimate the Cost for 503 Williamsfield Dr
503 Williamsfield Drive, Shelby, NC 28150 (MLS# 4413395) is a Single Family property with 3 bedrooms and 3 full bathrooms. 503 Williamsfield Drive is currently listed for $599,000 and was received on August 21, 2026. Want to learn more about 503 Williamsfield Drive? Do you have questions about finding other Single Family real estate for sale in Shelby? You can browse all Shelby real estate or contact a Coldwell Banker agent to request more information.