This is a carousel with tiles that activate property listing cards. Use the previous and next buttons to navigate.
1/31
$245,000
This is a carousel with tiles that activate property listing cards. Use the previous and next buttons to navigate.
1/31
Property Description
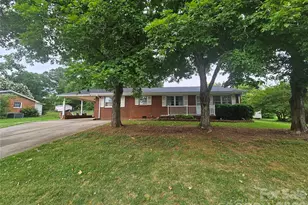
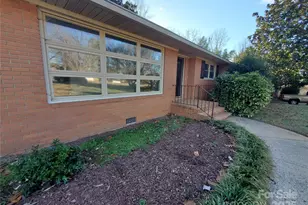
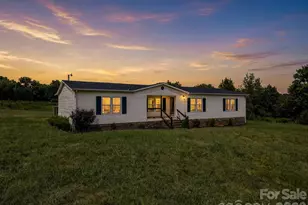
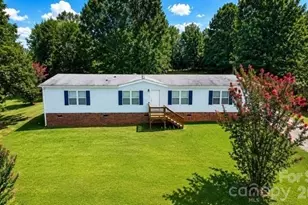
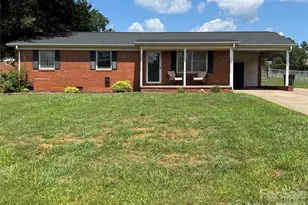
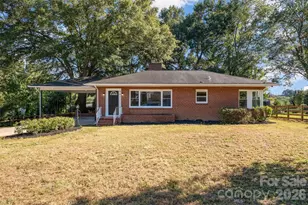
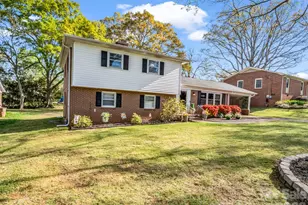
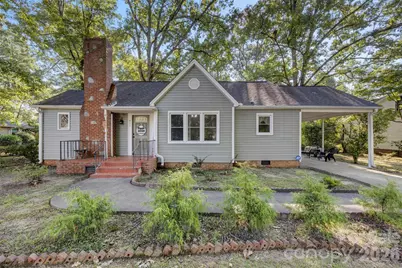
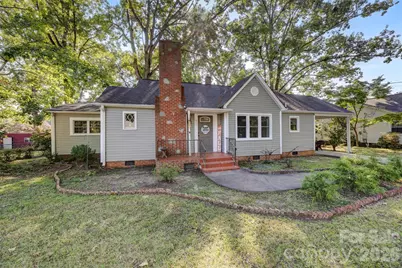
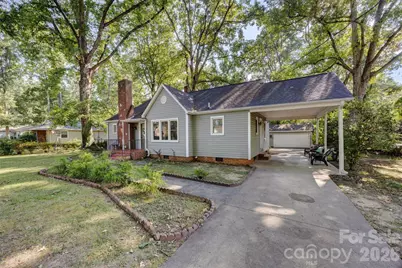
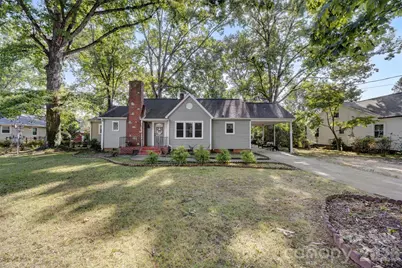
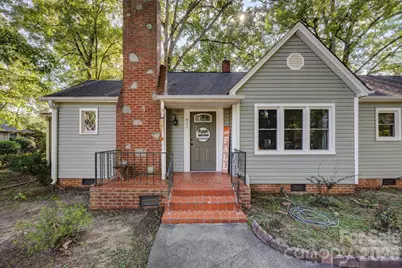
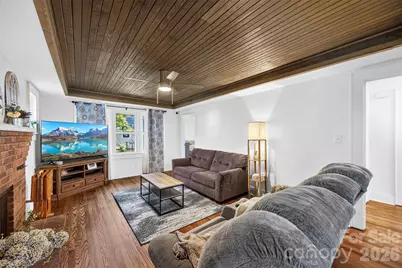
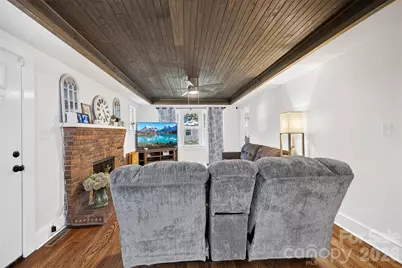
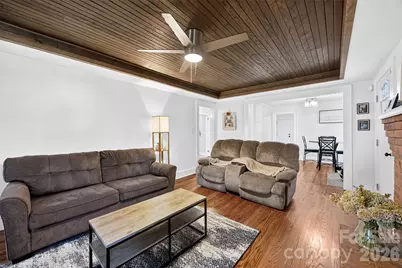
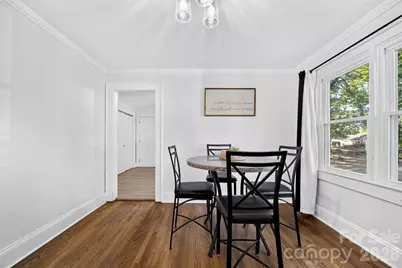
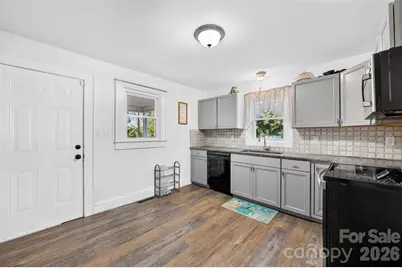
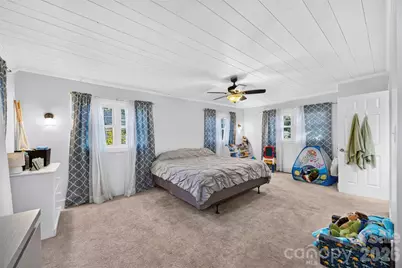
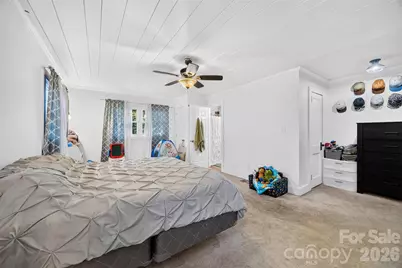
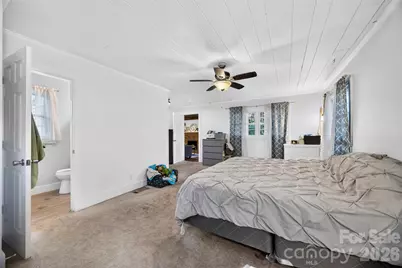
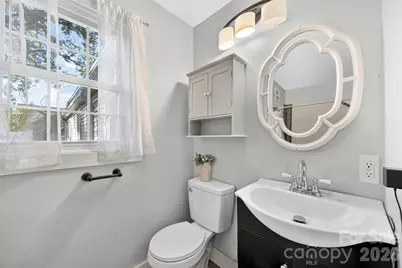
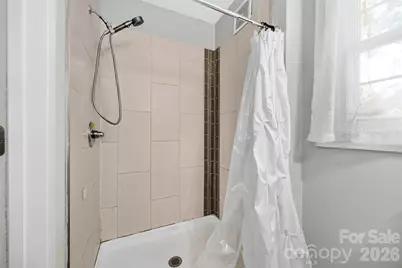
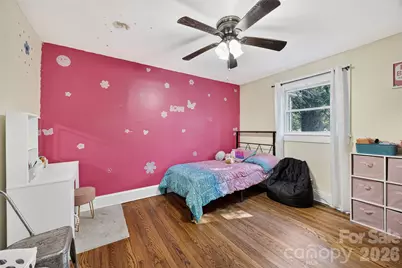
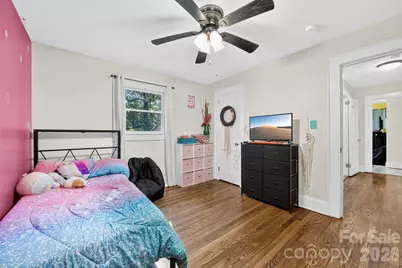
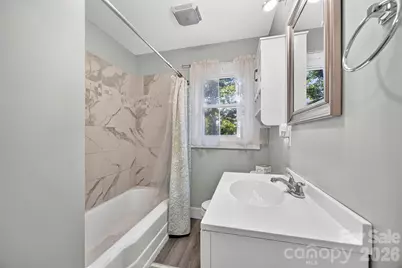
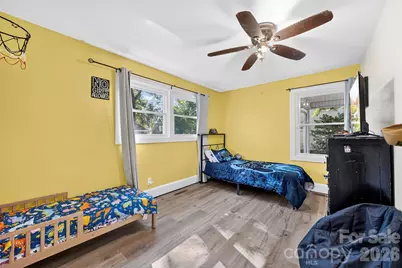
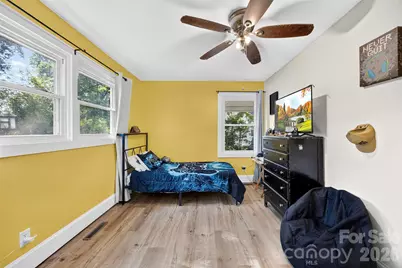
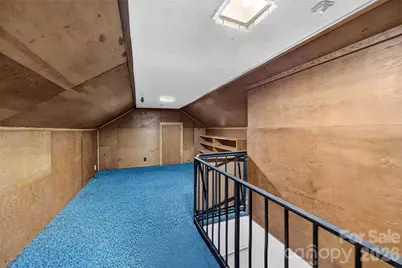
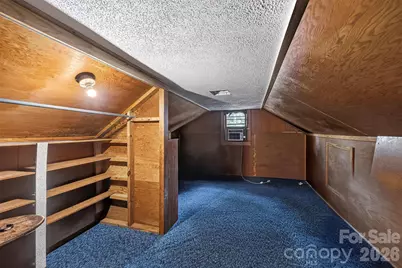
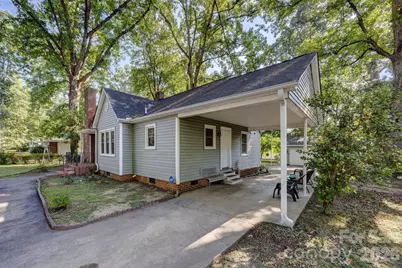
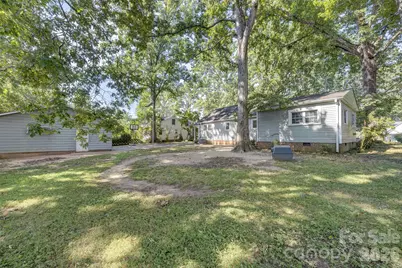
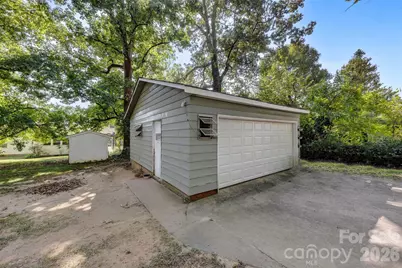
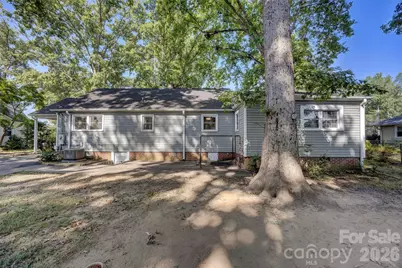
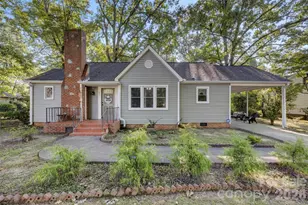
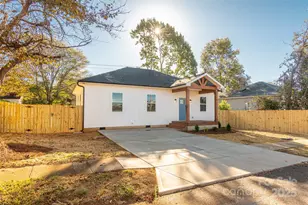
Welcome home to this beautifully updated and spacious 3-bedroom, 2-bathroom home! Thoughtfully updated and offering plenty of room to spread out, this home features a spacious primary suite complete with a private attached bathroom, creating a comfortable retreat at the end of the day. The additional upstairs bonus space provides endless possibilities for a home office, playroom, hobby space, or second living area, while the unfinished basement offers abundant storage and even more potential for future living space. An attached garage adds convenience and functionality. With its inviting layout, generous storage, and versatile spaces, this home offers the perfect blend of comfort and opportunity. Sellers offering $1000 towards new carpet with acceptable offer!
Full Property Details
Full Property Details for 511 Woodside Dr
General
- Price: $245,000
- Status: Active
- Type: Single Family
- Source: Charlotte_Regional_Realtor_Association
- MLS ID: 4418969
- Updated: 9/10/2026
- Added to Site: 8 day(s) ago
Interior
- Fireplace: Yes
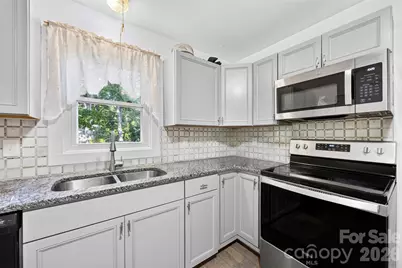
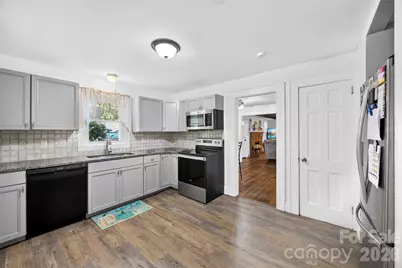
- Appliances: Electric Range, Refrigerator
- Flooring: Carpet, Laminate, Wood
Rooms
Bathrooms
- Total Bathrooms: 2
- Full Bathrooms: 2
- Main - Full Baths: 2
Bedrooms
- Total Bedrooms: 3
- Bedrooms Main & Up: 3
Other Rooms
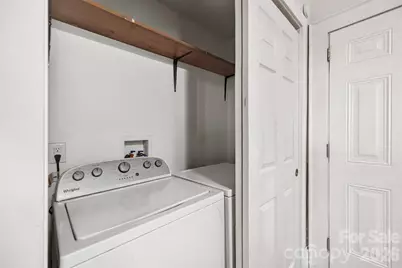
- Laundry: Laundry Closet
Parking
- Garage: Yes
- Garage Spaces: 2
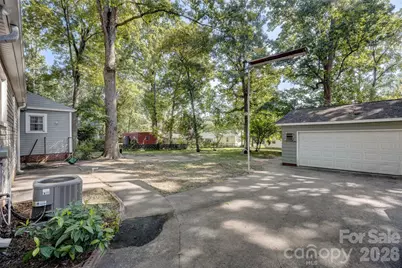
- Parking Features: Detached Garage
Location
- County: Cleveland
- Subdivision: Woodside
- Driving Directions: Use GPS
School Information
- Elementary School: Elizabeth
- Middle School: Shelby
- High School: Shelby
Heating & Cooling
- Cooling Type: Central Air
- Heating Type: Heat Pump
Utilities
- Sewer: Public Sewer
- Water: City
Structural Information
- Construction: Site Built
- Exterior Const.: Vinyl
- Basement: Yes
- Basement Desc.: Sump Pump, Unfinished
- Main/1st Level: 1,480 Sq. Ft.
- Year Built: 1950
Lot Features
- Street/Road Desc.: Concrete, Paved
Financial Considerations
- Terms: Cash, Conventional, FHA
Disclosures and Reports
- Property ID: 19387
- Lot Number: 1853/0804
Listed by Coldwell Banker Mountain View
Get Pre-Approved Today
Schools
Schools serving 511 Woodside Dr
School District:Cleveland County Schools
| Name | Grades | Distance |
|---|---|---|
Elizabeth Elementary 220 South Post Road, Shelby, NC 28152 | 5-6 | 3.5 mi |
Shelby Middle 1480 South Dekalb Street, Shelby, NC 28152 | 7-8 | 1.5 mi |
Shelby High 230 East Dixon Boulevard, Shelby, NC 28152 | 9-12 | 1.4 mi |
Disclaimer:
School attendance boundaries provided by ATTOM Data Solutions and are for reference only. Contact the school directly to verify enrollment eligibility.
Price & Sales History for 511 Woodside Dr
Date
Details
Price
Change
Source
9/10/2026
Listed
$245,000
8.89%
MLS
9/20/2021
Sold
$225,000
—
Public Record
Disclaimer: Historical sales information is derived from public records provided by the county offices. Information is not guaranteed and should be independently verified.
Tax History
Tax History for 511 Woodside Dr
Year
Property Taxes
Change
Tax Assessment
Change
2025
$2,154
148%
$216,486
217%
2019
$870
—
$68,252
—
2018
$869
2%
$68,252
—
2017
$852
—
$68,252
—
2016
$849
-21%
$68,252
-25%
2015
$1,071
—
$91,591
—
2014
$1,071
1%
$91,591
—
2013
$1,062
—
$91,591
—
Disclaimer: Historical tax information is derived from public records provided by the county offices. Information is not guaranteed and should be independently verified.
Estimate the Cost
Estimate the Cost for 511 Woodside Dr
511 Woodside Drive, Shelby, NC 28150 (MLS# 4418969) is a Single Family property with 3 bedrooms and 2 full bathrooms. 511 Woodside Drive is currently listed for $245,000 and was received on September 10, 2026. Want to learn more about 511 Woodside Drive? Do you have questions about finding other Single Family real estate for sale in Shelby? You can browse all Shelby real estate or contact a Coldwell Banker agent to request more information.