This is a carousel with tiles that activate property listing cards. Use the previous and next buttons to navigate.
1/1
$240,000
This is a carousel with tiles that activate property listing cards. Use the previous and next buttons to navigate.
1/1
Property Description
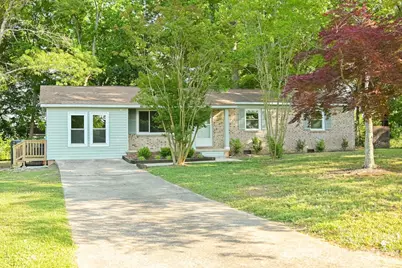
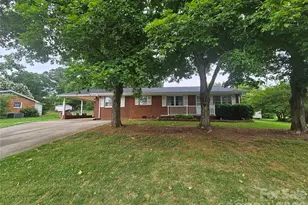
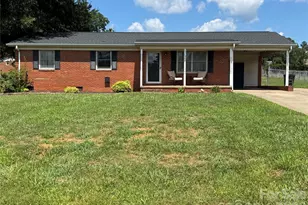
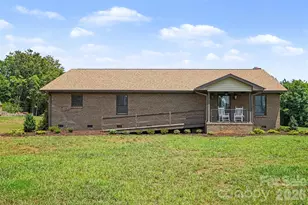
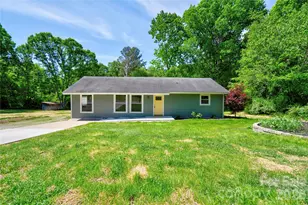
Welcome home to this fully renovated brick ranch, which sits on a half acre lot with a fenced-in backyard, 24'x16' detached building with electricity, and 20'x12' concrete patio on a peaceful cul-de-sac. With an open-concept living space AND a huge bonus room, you'll never run out of space to enjoy! There are two full bathrooms, including an ensuite with walk-in shower in the master bedroom. Laminate wood flooring in the bonus room, living room, dining room, kitchen, and hallway looks great and is easy to maintain, while the three generously-sized bedrooms have newly installed carpet for comfort. New HVAC installed in 2024 and new hot water heater and all new windows in 2025 mean you'll have all-season comfort for years to come. Looking for a big yard or extra room for your little ones? There's tons of space to make memories and spend time with friends and family. This home has all you need and more. Schedule a showing today.
Full Property Details
Full Property Details for 6005 Penndale Dr
General
- Sold For: $240,000
- Status: Closed
- Type: Single Family
- Source: Charlotte_Regional_Realtor_Association
- MLS ID: 4349985
- Added to Site: 240 day(s) ago
Interior
- Interior Features: Attic Stairs Pulldown
- Appliances: Convection Oven, Dishwasher, Disposal, Electric Oven, Electric Range, Electric Water Heater, Exhaust Fan, Exhaust Hood, Ice Maker, Microwave, Refrigerator, Self Cleaning Oven
- Flooring: Carpet, Laminate, Tile
Rooms
Bathrooms
- Total Bathrooms: 2
- Full Bathrooms: 2
- Main - Full Baths: 2
Bedrooms
- Total Bedrooms: 3
- Bedrooms Main & Up: 3
Other Rooms
- Laundry: Laundry Room
Parking
- Parking Features: Driveway
Location
- County: Cleveland
- Subdivision: Fairfield Estates
Heating & Cooling
- Cooling Type: Central Air
- Heating Type: Heat Pump
Utilities
- Sewer: Septic Installed
- Water: County Water
Structural Information
- Construction: Site Built
- Exterior Const.: Brick Partial, Vinyl, Wood
- Main/1st Level: 1,300 Sq. Ft.
- Year Built: 1973
Lot Features
- Street/Road Desc.: Concrete, Paved
- Fencing (Description): Back Yard, Chain Link
Disclosures and Reports
- Property ID: 3791
- Lot Number: 16F-865
Listed by Carolina Realty Solutions
Sold by Albrick
Get Pre-Approved Today
Schools
Schools serving 6005 Penndale Dr
School District:Cleveland County Schools
| Name | Grades | Distance |
|---|---|---|
Township Three Elementary School 526 Davis Road, Shelby, NC 28152 | PK-5 | 1 mi |
Crest Mid School Of Technology 315 Beaverdam Church Rd, Shelby, NC 28150 | 6-8 | 6.3 mi |
Crest High School 800 Old Boiling Springs Road, Shelby, NC 28152 | 9-12 | 6 mi |
Disclaimer:
School attendance boundaries provided by ATTOM Data Solutions and are for reference only. Contact the school directly to verify enrollment eligibility.
Price & Sales History for 6005 Penndale Dr
Date
Details
Price
Change
Source
9/07/2026
Sold
$240,000
-3.96%
MLS
7/01/2026
Price Reduced
$249,900
-2%
MLS
4/14/2026
Price Reduced
$255,000
-1.54%
MLS
2/24/2026
Listed
$259,000
—
MLS
Disclaimer: Historical sales information is derived from public records provided by the county offices. Information is not guaranteed and should be independently verified.
6005 Penndale Drive, Shelby, NC 28152 (MLS# 4349985) is a Single Family property that was sold at $240,000 on September 07, 2026. Want to learn more about 6005 Penndale Drive? Do you have questions about finding other Single Family real estate for sale in Shelby? You can browse all Shelby real estate or contact a Coldwell Banker agent to request more information.