This is a carousel with tiles that activate property listing cards. Use the previous and next buttons to navigate.
1/1
$295,000
This is a carousel with tiles that activate property listing cards. Use the previous and next buttons to navigate.
1/1
Property Description
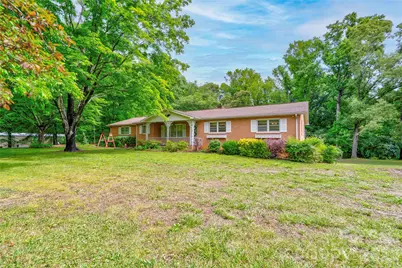
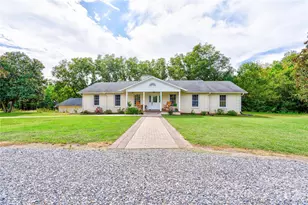
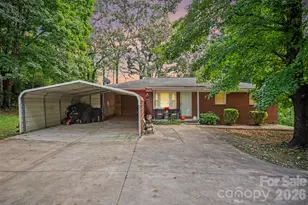
Spacious 3 bedroom 2.5 bath brick ranch home with full basement on approx 1.54 acre lot in established neighborhood. Foyer has a large closet. Living Room/Dining Room combo is large. Kitchen appliances remain. Den/Breakfast Room has built-ins, a brick fireplace with gas logs, and French door to rear deck. Primary suite is spacious with a tile walk-in shower. Bedrooms 2 & 3 are nice size. Basement is partially finished. The finished area features open area consisting of Family Room with brick fireplace, dining area, and kitchen with bar area, plus there is a half bath. The unfinished area has a recreation area and laundry area. This home has a covered front porch, a rear deck and a rear patio, which is partially covered and partially open. The double carport currently has a handicap ramp which could be removed and 2 storage rooms. The front yard has several mature trees. The gorgeous back yard is an oasis and is spacious and has 2 storage buildings. This home is a must see! Being sold cash or conventional only.
Full Property Details
Full Property Details for 713 Pleasant Dr
General
- Sold For: $295,000
- Status: Closed
- Type: Single Family
- Source: Charlotte_Regional_Realtor_Association
- MLS ID: 4355579
- Added to Site: 48 day(s) ago
Interior
- Interior Features: Attic Stairs Pulldown
- Fireplace: Yes
- Fireplace(s): Den, Family Room, Gas Log, Wood Burning, Den, Family Room, Gas Log, Wood Burning
- Appliances: Dishwasher, Dryer, Electric Cooktop, Refrigerator, Wall Oven, Washer
- Flooring: Carpet, Tile, Vinyl
Rooms
Bathrooms
- Total Bathrooms: 3
- Full Bathrooms: 2
- Half Bathrooms: 1
- Main - Full Baths: 2
Bedrooms
- Total Bedrooms: 3
- Bedrooms Main & Up: 3
Other Rooms
- Laundry: In Basement
Parking
- Carports: Yes
- Carport Spaces: 2
- Parking Features: Attached Carport
Location
- County: Cleveland
School Information
- Elementary School: Township Three
- Middle School: Crest
- High School: Crest
Heating & Cooling
- Cooling Type: Ceiling Fan(s), Central Air
- Heating Type: Forced Air, Heat Pump
Utilities
- Sewer: Septic Installed
- Water: County Water
- Utility Description: Natural Gas
Structural Information
- Architectural Style: Ranch
- Construction: Site Built
- Exterior Const.: Brick Full
- Basement: Yes
- Basement Desc.: Exterior Entry, Interior Entry, Partially Finished
- Roof: Composition
- Main/1st Level: 1,727 Sq. Ft.
- Year Built: 1969
Lot Features
- Lot Dimensions: 210 x 316.95 x 204.52 x 326.61
- Street/Road Desc.: Concrete, Paved
Financial Considerations
- Terms: Cash, Conventional
Disclosures and Reports
- Property ID: portion of 4937
- Plat: 3-31
- Lot Number: 1835/1329
Listed by Keller Williams Ballantyne Area
Sold by Premier South

Get Pre-Approved Today
Schools
Schools serving 713 Pleasant Dr
School District:Cleveland County Schools
| Name | Grades | Distance |
|---|---|---|
Township Three Elementary School 526 Davis Road, Shelby, NC 28152 | PK-5 | 2.6 mi |
Crest Mid School Of Technology 315 Beaverdam Church Rd, Shelby, NC 28150 | 6-8 | 5.7 mi |
Crest High School 800 Old Boiling Springs Road, Shelby, NC 28152 | 9-12 | 5.4 mi |
Disclaimer:
School attendance boundaries provided by ATTOM Data Solutions and are for reference only. Contact the school directly to verify enrollment eligibility.
Price & Sales History for 713 Pleasant Dr
Date
Details
Price
Change
Source
6/24/2026
Sold
$295,000
-1.67%
MLS
5/27/2026
Listed
$300,000
—
MLS
Disclaimer: Historical sales information is derived from public records provided by the county offices. Information is not guaranteed and should be independently verified.
713 Pleasant Drive, Shelby, NC 28152 (MLS# 4355579) is a Single Family property that was sold at $295,000 on June 24, 2026. Want to learn more about 713 Pleasant Drive? Do you have questions about finding other Single Family real estate for sale in Shelby? You can browse all Shelby real estate or contact a Coldwell Banker agent to request more information.