This is a carousel with tiles that activate property listing cards. Use the previous and next buttons to navigate.
1/3
$285,999 Just Listed
This is a carousel with tiles that activate property listing cards. Use the previous and next buttons to navigate.
1/3
Property Description
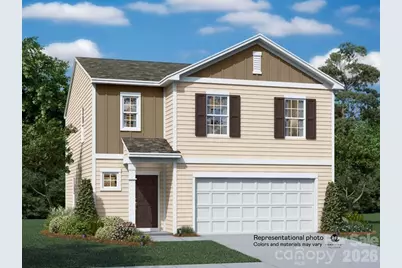
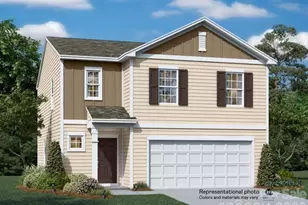
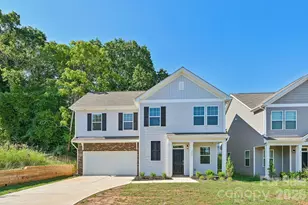
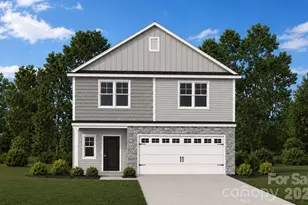
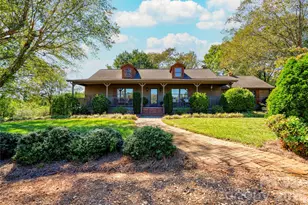
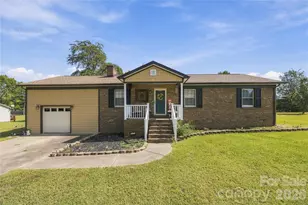
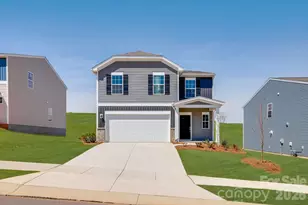
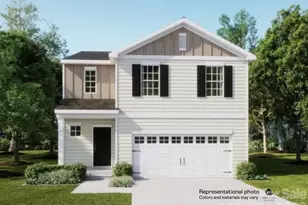
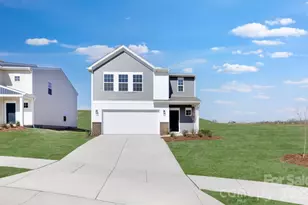
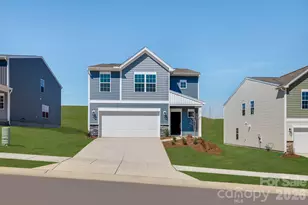
This beautiful 4-bedroom home offers a bright, open floor plan designed for modern living. The spacious primary suite features a large walk-in closet, while the upstairs loft provides the perfect space for a home office, playroom, or second living area. The stylish kitchen boasts quartz countertops, a tile backsplash, and stainless steel appliances, and luxury vinyl plank flooring flows throughout the main level for both beauty and durability. Conveniently located just minutes from shopping, dining, and everyday essentials, this home combines comfort, style, and an unbeatable location!
Full Property Details
Full Property Details for 718 Espresso Dr
General
- Price: $285,999
- HOA FEE: $92/month
- Status: Active
- Type: Single Family
- Source: Charlotte_Regional_Realtor_Association
- MLS ID: 4400385
- Updated: 7/3/2026
- Added to Site: 3 day(s) ago
Interior
- Interior Features: Open Floorplan
- Appliances: Dishwasher, Disposal, Gas Cooktop, Tankless Water Heater
Rooms
Bathrooms
- Total Bathrooms: 3
- Full Bathrooms: 2
- Half Bathrooms: 1
- Upper - Full Baths: 2
- Main - 1/2 Baths: 1
Bedrooms
- Total Bedrooms: 4
- Bedrooms Upper: 4
Other Rooms
- Laundry: Laundry Room, Upper Level
Parking
- Garage: Yes
- Garage Spaces: 2
- Parking Features: Attached Garage
Location
- County: Cleveland
- Subdivision: Cleveland Hill
- Driving Directions: US 74 turn onto Earl Road (going to Eaves) Turn Rt on Eaves go about 1 mile and we will be on the right
School Information
- Middle School: Crest
- High School: Crest
Community
- Assoc. Name: CAMS
Heating & Cooling
- Cooling Type: Central Air
- Heating Type: Natural Gas
Utilities
- Sewer: Public Sewer
- Water: City
- Utility Description: Cable Available, Electricity Connected, Fiber Optics, Natural Gas, Underground Utilities
Structural Information
- Construction Status: Completed
- Construction: Site Built
- Exterior Const.: Vinyl
- Upper: 1,181 Sq. Ft.
- Main/1st Level: 775 Sq. Ft.
- Year Built: 2026
Lot Features
- Lot Dimensions: 50 x 128
- Street/Road Desc.: Concrete, Paved
Financial Considerations
- Association Fee: $92
- Assoc Fee Freq.: Monthly
Disclosures and Reports
- Property ID: 67947
- Lot Number: 1924/800
Listed by Lennar Sales Corp
Get Pre-Approved Today
Price & Sales History for 718 Espresso Dr
Date
Details
Price
Change
Source
7/03/2026
Listed
$285,999
—
MLS
Disclaimer: Historical sales information is derived from public records provided by the county offices. Information is not guaranteed and should be independently verified.
Estimate the Cost
Estimate the Cost for 718 Espresso Dr
718 Espresso Drive, Shelby, NC 28152 (MLS# 4400385) is a Single Family property with 4 bedrooms, 2 full bathrooms and 1 partial bathroom. 718 Espresso Drive is currently listed for $285,999 and was received on July 03, 2026. Want to learn more about 718 Espresso Drive? Do you have questions about finding other Single Family real estate for sale in Shelby? You can browse all Shelby real estate or contact a Coldwell Banker agent to request more information.