This is a carousel with tiles that activate property listing cards. Use the previous and next buttons to navigate.
1/4
$314,999 Just Listed
This is a carousel with tiles that activate property listing cards. Use the previous and next buttons to navigate.
1/4
Property Description
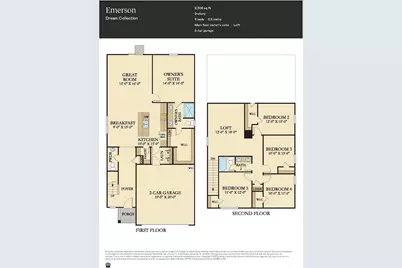
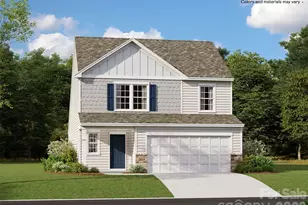
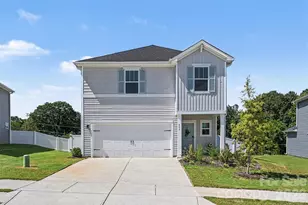
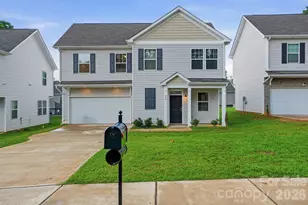
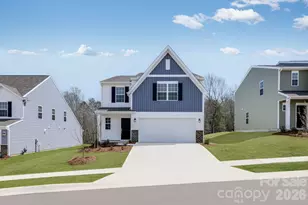
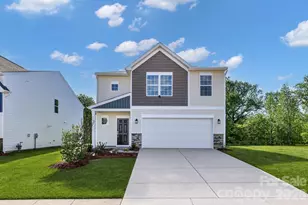
The Emerson offers the space and layout today's buyers are looking for with 5 bedrooms and 2.5 baths. The open floorplan is perfect for everyday living and entertaining, with durable vinyl plank flooring throughout the main level and on the stairs. The spacious first-floor primary suite provides a private retreat with a huge walk-in closet. Upstairs, you'll find a large loft, four additional bedrooms, and plenty of room for family, guests, or a home office. The kitchen features quartz countertops, stainless steel appliances, and a gas cooktop, making it both stylish and functional. Additional highlights include a gas tankless water heater for added energy efficiency and convenience.
Full Property Details
Full Property Details for 729 Espresso Dr
General
- Price: $314,999
- HOA FEE: $92/month
- Status: Active
- Type: Single Family
- Source: Charlotte_Regional_Realtor_Association
- MLS ID: 4407270
- Updated: 7/23/2026
- Added to Site: 7 day(s) ago
Interior
- Interior Features: Breakfast Bar, Kitchen Island, Open Floorplan, Pantry, Walk-In Closet(s)
- Appliances: Dishwasher, Disposal, Gas Cooktop, Microwave, Oven, Tankless Water Heater
- Flooring: Carpet, Vinyl
Rooms
Bathrooms
- Total Bathrooms: 3
- Full Bathrooms: 2
- Half Bathrooms: 1
- Upper - Full Baths: 1
- Main - Full Baths: 1
- Main - 1/2 Baths: 1
Bedrooms
- Total Bedrooms: 5
- Bedrooms Upper: 4
- Bedrooms Main & Up: 1
Other Rooms
- Laundry: Laundry Room, Main Level
Parking
- Garage: Yes
- Garage Spaces: 2
- Parking Features: Attached Garage
Location
- County: Cleveland
- Subdivision: Cleveland Hill
- Driving Directions: From US 74 - turn onto Earl Road (towards Eaves Rd) Turn Right on Eaves about 1 mile down the road on the right
School Information
- Elementary School: Township Three
- Middle School: Crest
- High School: Crest
Community
- Assoc. Name: CAMS
Heating & Cooling
- Cooling Type: Central Air
- Heating Type: Natural Gas
Utilities
- Sewer: Public Sewer
- Water: City
- Utility Description: Cable Available, Natural Gas, Underground Power Lines
Structural Information
- Architectural Style: Transitional
- Builder: Lennar
- Model: Emerson C
- Construction Status: Under Construction
- Approx Compl Date: 2026-10-14
- Construction: Site Built
- Exterior Const.: Vinyl
- Upper: 1,032 Sq. Ft.
- Main/1st Level: 1,275 Sq. Ft.
- Year Built: 2026
Lot Features
- Street/Road Desc.: Concrete, Paved
Financial Considerations
- Association Fee: $92
- Assoc Fee Freq.: Monthly
- Terms: Cash, Conventional, FHA, USDA Loan, VA Loan
Disclosures and Reports
- Property ID: 67951
- Lot Number: 1924/800
Listed by Lennar Sales Corp

Get Pre-Approved Today
Schools
Schools serving 729 Espresso Dr
School District:Cleveland County Schools
| Name | Grades | Distance |
|---|---|---|
Township Three Elementary School 526 Davis Road, Shelby, NC 28152 | PK-5 | 2.8 mi |
Crest Mid School Of Technology 315 Beaverdam Church Rd, Shelby, NC 28150 | 6-8 | 4.9 mi |
Crest High School 800 Old Boiling Springs Road, Shelby, NC 28152 | 9-12 | 4.6 mi |
Disclaimer:
School attendance boundaries provided by ATTOM Data Solutions and are for reference only. Contact the school directly to verify enrollment eligibility.
Price & Sales History for 729 Espresso Dr
Date
Details
Price
Change
Source
7/23/2026
Listed
$314,999
—
MLS
Disclaimer: Historical sales information is derived from public records provided by the county offices. Information is not guaranteed and should be independently verified.
Estimate the Cost
Estimate the Cost for 729 Espresso Dr
729 Espresso Drive, Shelby, NC 28152 (MLS# 4407270) is a Single Family property with 5 bedrooms, 2 full bathrooms and 1 partial bathroom. 729 Espresso Drive is currently listed for $314,999 and was received on July 23, 2026. Want to learn more about 729 Espresso Drive? Do you have questions about finding other Single Family real estate for sale in Shelby? You can browse all Shelby real estate or contact a Coldwell Banker agent to request more information.