No photo available
$315,000
Property Description
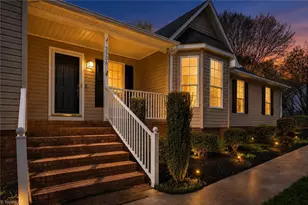
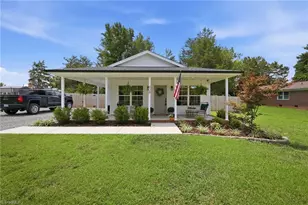
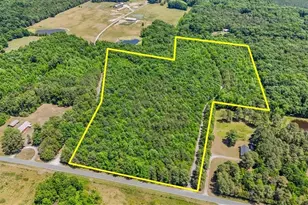
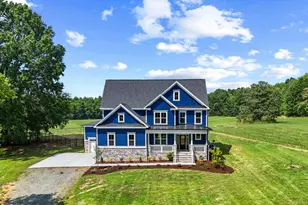
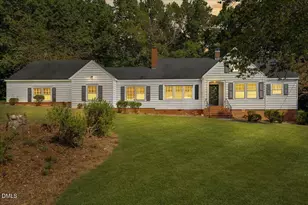
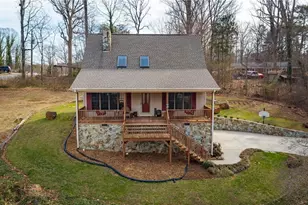
Welcome to this spacious home offering room to live, gather, and grow. With 2,481 sq ft on the main floor, 273 sq ft below grade, and an additional 514 sq ft upstairs (not included in total due to ceiling height requirements), this property is designed with flexibility in mind. Set on nearly 2 acres across two parcels, it combines comfortable everyday living with plenty of opportunity to customize. The heart of the home is on the main floor, freshly updated with new paint and flooring throughout the living areas. Enjoy both a large living room and a separate family room, perfect for entertaining or relaxing. The formal dining room pairs beautifully with the spacious kitchen, which features an oversized breakfast room-ideal as-is or easily transformed into a fabulous butler's pantry. A bright and inviting sunroom offers the perfect spot for morning coffee or quiet evenings. The primary suite includes a convenient laundry connection in the master bathroom, while an office and a generous drop zone/flex room provide even more versatility. The lower level offers a cozy ''man cave,'' an additional garage bay for a total of two garage spaces, and a second laundry connection. Upstairs, you'll find 514 sq ft of additional living space not counted in the total due to ceiling height requirements. This area provides a guest bedroom, and an additional living area separate from it all! The property spans 1.91 acres, consisting of a .8-acre lot with the home plus an adjoining 1.11-acre lot. A circular driveway wraps around to the back of the home, providing easy access and convenience. With multiple living areas, flexible rooms, and plenty of space inside and out, this home offers the perfect blend of comfort, character, and opportunity.
Full Property Details
Full Property Details for 1306 Sunset Dr
General
- Sold For: $315,000
- Taxes: (2025)
- Status: Closed
- Type: Single Family
- Source: 2253
- MLS ID: 100531661
- Added to Site: 253 day(s) ago
Interior
- Number of Rooms: 11
- Interior Features: Bookcases, Gas Log
- Fireplace: Yes
- Fireplace(s): Gas Log
- Appliances: Generator
- Flooring: Carpet, Tile, Vinyl
Rooms
Bathrooms
- Total Bathrooms: 3
- Full Bathrooms: 3
Bedrooms
- Total Bedrooms: 2
- Primary Bedroom: Primary Living Area
Additional Information
- Equipment: Generator
Exterior
- Porch/Patio/Deck: Deck
Parking
- Garage: Yes
- Attached garage: Yes
- Garage Spaces: 2
- Parking Features: Garage Faces Side, Garage Faces Rear, Circular Driveway, Attached, Gravel
Location
- County: Chatham
- Subdivision: Not In Subdivision
- Driving Directions: Exit the traffic circle onto US-64 BUS W, Use the left lane to merge onto US-64 W via the ramp to Siler City, Turn left onto E 3rd St/Old US Hwy 64, Turn left onto Sunset Dr, Destination will be on the right
School Information
- Elementary School: Siler City
- Middle School: Chatham Middle
- High School: Jordan Matthews High School
Heating & Cooling
- Air Conditioning: Yes
- Cooling Type: Central Air, Heat Pump
- Heating Type: Propane, Heat Pump, Fireplace(s), Electric, Forced Air, Oil
Utilities
- Utility Description: Sewer Connected, Water Connected
Structural Information
- Structure Type: Wood Frame, Stick Built
- Construction: Block, Aluminum Siding, Brick Veneer, Wood Frame
- Basement Desc.: Finished
- Roof: Shingle
- Stories/Levels: 2
- Square Feet: 2,481
- Year Built: 1952
Lot Features
- Lot Size (Acres): 1.91
- Lot Size (Sq. Ft.): 83,200
- Lot Dimensions: 303 x 275 x 303 x 288
- Frontage: City Street, State Road
- Zoning: R-20
- Fencing (Description): None
Financial Considerations
- For Sale: Yes
- Price Per Sq. Ft.: $116.53
- Assessment Amount: $418,471
- Tax Year: 2025
- Terms: Cash, Conventional
Disclosures and Reports
- Special Conditions: Standard
- Legal Description: SC-110-7-24A, SC-110-7-25
- Property ID: 16179
Listed by York Realty, Chelsey Caroline Lil Hudson
Sold by A Non Member, A Non Member
Get Pre-Approved Today
Schools
Schools serving 1306 Sunset Dr
School District:Chatham County Schools
| Name | Grades | Distance |
|---|---|---|
Siler City Elementary 671 Ellington Road, Siler City, NC 27344 | PK-5 | 0.9 mi |
Chatham Middle 2025 South 2nd Avenue, Siler City, NC 27344 | 6-8 | 2.1 mi |
Jordan Matthews High 910 East Cardinal Street, Siler City, NC 27344 | 9-12 | 1.7 mi |
Disclaimer:
School attendance boundaries provided by ATTOM Data Solutions and are for reference only. Contact the school directly to verify enrollment eligibility.
Price & Sales History for 1306 Sunset Dr
Date
Details
Price
Change
Source
2/10/2026
Sold
$315,000
—
MLS
Disclaimer: Historical sales information is derived from public records provided by the county offices. Information is not guaranteed and should be independently verified.

1306 Sunset Drive, Siler City, NC 27344 (MLS# 100531661) is a Single Family property that was sold at $315,000 on February 10, 2026. Want to learn more about 1306 Sunset Drive? Do you have questions about finding other Single Family real estate for sale in Siler City? You can browse all Siler City real estate or contact a Coldwell Banker agent to request more information.