This is a carousel with tiles that activate property listing cards. Use the previous and next buttons to navigate.
1/1
$330,000
This is a carousel with tiles that activate property listing cards. Use the previous and next buttons to navigate.
1/1
Property Description
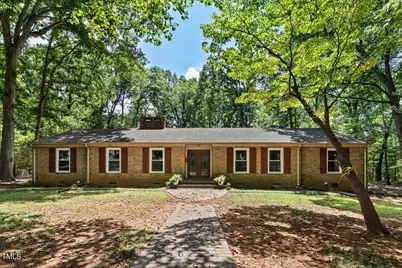
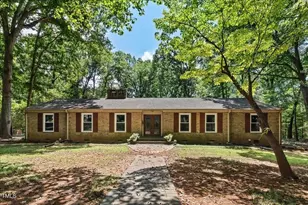
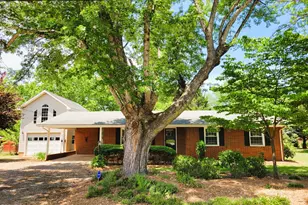
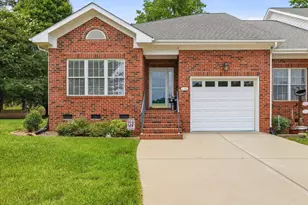
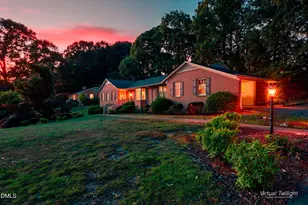
Significant Price Improvement + Updates! Step into this beautifully refreshed brick ranch where timeless character meets modern convenience--all in a quiet, established neighborhood just minutes from downtown Siler City. The showpiece of the home is the custom-remodeled kitchen, featuring reclaimed antique heart pine barn wood, handcrafted cabinetry with oversized soft-close drawers, and 3-cm granite countertops. A spacious island, thoughtfully designed pantry with pull-out shelving, and stainless-steel appliances--including a double oven--make this kitchen both functional and inspiring. Elegant touches continue into the dining room with decorative wainscoting and chair rail, perfect for hosting. Enjoy slow mornings in the sunroom or gather in the cozy family room centered around a classic brick fireplace. Recent updates include new carpet, refinished hardwood floors, fresh paint, new ceiling fans, updated hardware, and energy-efficient windows (lifetime warranty), giving peace of mind and move-in-ready appeal. The home offers generously sized bedrooms, a charming hall bath with antique fixtures, and a one-of-a-kind vanity crafted from an antique butcher block--adding to the home's unique character. Located less than a mile from downtown Siler City and just 5.3 miles to the Wolfspeed site, with easy access to Highway 64 and a short drive to Pittsboro, this home combines small-town charm with everyday convenience. No HOA and city services included. With recent improvements and pricing adjustments, this is an incredible opportunity to own a truly distinctive home--schedule your showing today.
Full Property Details
Full Property Details for 513 W Glendale St
General
- Sold For: $330,000
- Taxes: $4,602
- Status: Closed
- Type: Single Family
- Source: 2218
- MLS ID: 10146295
- Added to Site: 148 day(s) ago
Interior
- Number of Rooms: 1
- Interior Features: Bathtub Only, Bathtub/Shower Combination, Crown Molding, Dual Closets, Granite Counters, Kitchen Island, Pantry, Walk-In Shower
- Fireplace: Yes
- Number of Fireplaces: 2
- Fireplace(s): Family Room, Glass Doors, Living Room
- Appliances: Convection Oven, Dishwasher, Disposal, Double Oven, Electric Cooktop, Electric Water Heater, Range Hood, Refrigerator, Stainless Steel Appliance(s), Oven, Washer/Dryer Stacked
- Flooring: Brick, Carpet, Hardwood, Laminate, Tile
Rooms
Bathrooms
- Total Bathrooms: 2
- Full Bathrooms: 2
Bedrooms
- Total Bedrooms: 4
Other Rooms
- Laundry: Electric Dryer Hookup, Laundry Closet
Additional Information
- Shared Amenities: None
Exterior
- Exterior Features: Rain Gutters
- Porch/Patio/Deck: Front Porch
Parking
- Carports: Yes
- Carport Spaces: 2
- Parking Features: Attached Carport
Location
- County: Chatham
- Subdivision: Forest Hills
- Driving Directions: From US-421 in Siler City, head west on US 64 W towards Loves Creek Church Rd, turn left onto E Raleigh St., in 2 miles turn left onto W Dolphin St, in 364 feet turn right onto Oakwood St. Continue onto W Glendale St.
- City Limits: Yes
School Information
- Elementary School: Chatham - Siler City Elementary
- Middle School: Chatham - Chatham Middle
- High School: Chatham - Jordan Matthews High
Heating & Cooling
- Air Conditioning: Yes
- Cooling Type: Ceiling Fan(s), Central Air, Electric, Heat Pump
- Heating Type: Central, Electric, Fireplace(s), Heat Pump
Utilities
- Sewer: Public Sewer
- Water: Public
Structural Information
- Architectural Style: Ranch
- Structure Type: Site Built
- Exterior Const.: Brick Veneer
- Basement: Yes
- Basement Desc.: Crawl Space
- Roof: Shingle
- Stories/Levels: 1
- Building Size: 2601
- Square Feet: 2,601
- Finished Above Grnd: 2,601 Sq. Ft.
- Year Built: 1966
Additional Structures
- Other Structures: Shed(s)
Lot Features
- Lot Size (Acres): 0.59
- Lot Size (Sq. Ft.): 25,700.4
- Frontage: City Street
- Street/Road Desc.: Asphalt
- Lot Features: Back Yard, Front Yard, Hardwood Trees
- Zoning: R-20Residential 20000 Sq
Financial Considerations
- Tax Amount: $4,602.26
Disclosures and Reports
- Special Conditions: Standard
- Property ID: 17220
- Lot Number: 1
Listed and Sold by LPT Realty, LLC, Buddy Young (919) 278-6391

Get Pre-Approved Today
Schools
Schools serving 513 W Glendale St
School District:Chatham County Schools
| Name | Grades | Distance |
|---|---|---|
Siler City Elementary 671 Ellington Road, Siler City, NC 27344 | PK-5 | 1.6 mi |
Chatham Middle 2025 South 2nd Avenue, Siler City, NC 27344 | 6-8 | 1.3 mi |
Jordan Matthews High 910 East Cardinal Street, Siler City, NC 27344 | 9-12 | 1.1 mi |
Disclaimer:
School attendance boundaries provided by ATTOM Data Solutions and are for reference only. Contact the school directly to verify enrollment eligibility.
Price & Sales History for 513 W Glendale St
Date
Details
Price
Change
Source
6/24/2026
Sold
$330,000
-5.71%
MLS
5/11/2026
Price Reduced
$350,000
-6.67%
MLS
4/13/2026
Price Reduced
$375,000
-3.85%
MLS
2/13/2026
Listed
$389,999
—
MLS
Disclaimer: Historical sales information is derived from public records provided by the county offices. Information is not guaranteed and should be independently verified.
513 W Glendale Street, Siler City, NC 27344 (MLS# 10146295) is a Single Family property that was sold at $330,000 on June 24, 2026. Want to learn more about 513 W Glendale Street? Do you have questions about finding other Single Family real estate for sale in Siler City? You can browse all Siler City real estate or contact a Coldwell Banker agent to request more information.