This is a carousel with tiles that activate property listing cards. Use the previous and next buttons to navigate.
1/1
$515,000
This is a carousel with tiles that activate property listing cards. Use the previous and next buttons to navigate.
1/1
Property Description
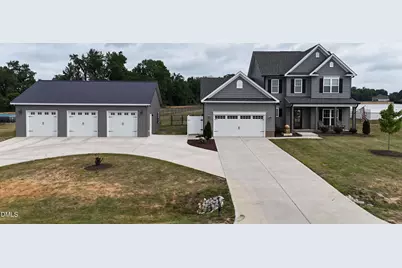
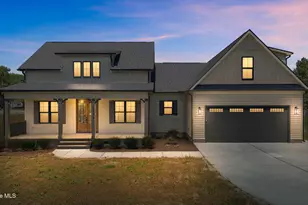
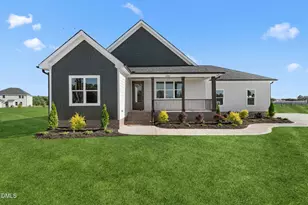
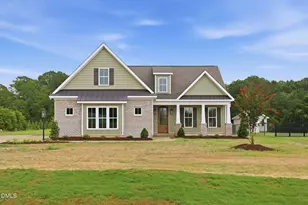
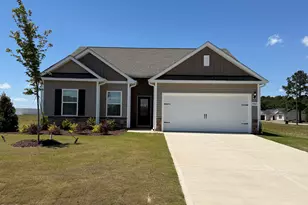
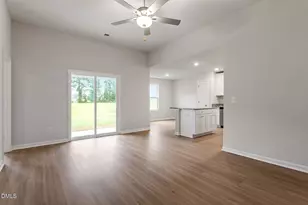
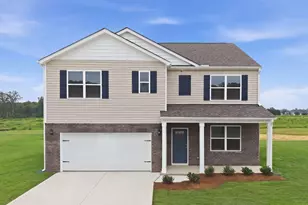
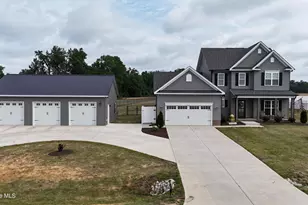
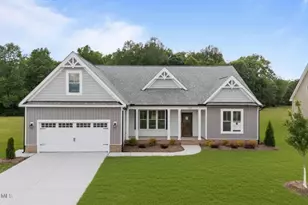
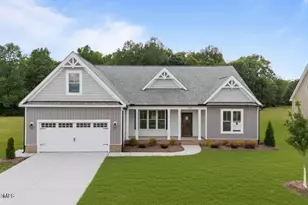
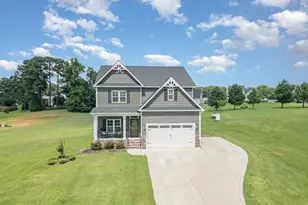
This gorgeous 4-bedroom, 2.5-bath home offers approximately 2,476 square feet of stylish living space on a 1 acre +/- lot, giving you room to spread out, entertain, and enjoy the good life just a mile from Buckhorn Reservoir. The showstopper here is the oversized detached 3 bay garage with its own driveway - an absolute unicorn for car enthusiasts, hobbyists, home based businesses, or anyone hunting for serious storage and workshop space. Step outside and imagine parking your boat, RV, or extra vehicles with ease, while still having space left over for tools, toys, and tinkering. Inside, you'll find a modern open layout with a welcoming foyer, spacious living room, and a bright kitchen that flows perfectly for everyday life. Four well appointed bedrooms and 2.5 baths provide plenty of room to relax, including an inviting primary suite where you can recharge after a long day. Located in a sought after area of Sims with access to a desirable, nationally recognized school. This home offers peaceful country style living with convenient commutes to Wilson, Raleigh, and the surrounding communities of Clayton and Seymour Johnson AFB. Enjoy a quiet neighborhood feel while still being close to shopping, dining, and outdoor recreation. If you've been waiting for a move in ready home with a dream detached garage in a great school area, this is it. Schedule your tour of 5010 Stone Creek Drive today and come see how fun life can be when home checks every box!
Full Property Details
Full Property Details for 5010 Stone Crk Dr
General
- Sold For: $515,000
- HOA FEE: $15/month
- HOA FEE FREQ.: Annually
- Taxes: $2,930 (2025)
- Status: Closed
- Type: Single Family
- Source: 2218
- MLS ID: 10173623
- Added to Site: 121 day(s) ago
Interior
- Number of Rooms: 7
- Interior Features: Ceiling Fan(s), Double Vanity, Kitchen Island, Open Floorplan, Pantry, Primary Downstairs, Smooth Ceilings, Tray Ceiling(s), Walk-In Closet(s)
- Fireplace: Yes
- Number of Fireplaces: 1
- Fireplace(s): Electric, Great Room
- Appliances: Dishwasher, Electric Cooktop, Electric Oven, Electric Water Heater, Microwave
- Flooring: Luxury Vinyl
Rooms
Bathrooms
- Total Bathrooms: 3
- Full Bathrooms: 2
- Half Bathrooms: 1
Bedrooms
- Total Bedrooms: 4
Other Rooms
- Laundry: Laundry Room, Main Level
Exterior
- Exterior Features: Fenced Yard
- Porch/Patio/Deck: Covered, Front Porch
Parking
- Garage: Yes
- Attached garage: Yes
- Garage Spaces: 5
- Parking Features: Additional Parking, Attached, Concrete, Detached, Driveway, Garage, Garage Faces Front
Location
- County: Wilson
- Subdivision: Cross Creek
School Information
- Elementary School: Wilson - Rock Ridge Elementary
- Middle School: Wilson - Springfield Middle
- High School: Wilson - James Hunt High
Community
- Association: Yes
- Assoc. Name: Cross Creek @ Buckhorn HOA
Heating & Cooling
- Central air: Yes
- Air Conditioning: Yes
- Cooling Type: Ceiling Fan(s), Central Air, Electric
- Heating Type: None
- Water Heater: Electric
Utilities
- Sewer: Septic Tank
- Water: Public
Structural Information
- Architectural Style: Traditional
- Structure Type: House, Site Built
- Exterior Const.: Vinyl Siding
- Roof: Architectural Shingle
- Stories/Levels: 2
- Building Size: 2476
- Square Feet: 2,476
- Living Area: 2,476 Sq. Ft.
- Finished Above Grnd: 2,476 Sq. Ft.
- Year Built: 2024
Lot Features
- Lot Size (Acres): 0.96
- Lot Size (Sq. Ft.): 41,817
- Lot Dimensions: 180 x 348 x 61 x 308
- Street/Road Desc.: Paved
- Lot Features: Level
Financial Considerations
- Association Fee: Yes
- Association Fee: $180
- Assoc Fee Freq.: Annually
- Tax Amount: $2,930.58
- Tax Year: 2025
- Terms: Cash, Conventional, VA Loan
Disclosures and Reports
- Special Conditions: Standard
- APN: 2751974859000
- Lot Number: 3
Listed by Carolina Homeland Partners LLC, Tammy Eickhoff (919) 610-2366
Sold by Non Member Office, Non Member

Get Pre-Approved Today
Schools
Schools serving 5010 Stone Crk Dr
School District:Wilson County Schools
| Name | Grades | Distance |
|---|---|---|
Rock Ridge Elementary 6605 Rock Ridge School Rd, Wilson, NC 27893 | K-5 | 3.5 mi |
Springfield Middle 5551 Wiggins Mill Road, Lucama, NC 27851 | 6-8 | 6.1 mi |
James Hunt High 4559 Lamm Road, Wilson, NC 27893 | 9-12 | 7.2 mi |
Disclaimer:
School attendance boundaries provided by ATTOM Data Solutions and are for reference only. Contact the school directly to verify enrollment eligibility.
Price & Sales History for 5010 Stone Crk Dr
Date
Details
Price
Change
Source
9/29/2026
Sold
$515,000
—
MLS
6/12/2026
Listed
$515,000
—
MLS
Disclaimer: Historical sales information is derived from public records provided by the county offices. Information is not guaranteed and should be independently verified.
5010 Stone Crk Drive, Sims, NC 27880 (MLS# 10173623) is a Single Family property that was sold at $515,000 on September 29, 2026. Want to learn more about 5010 Stone Crk Drive? Do you have questions about finding other Single Family real estate for sale in Sims? You can browse all Sims real estate or contact a Coldwell Banker agent to request more information.