This is a carousel with tiles that activate property listing cards. Use the previous and next buttons to navigate.
1/39
$417,500
This is a carousel with tiles that activate property listing cards. Use the previous and next buttons to navigate.
1/39
Property Description
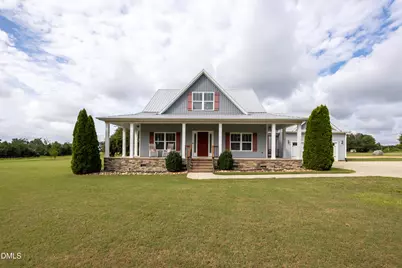
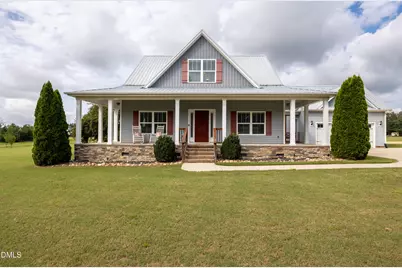
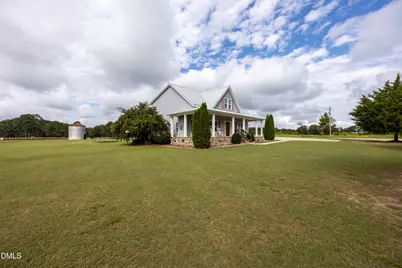
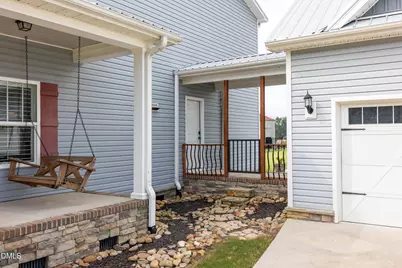
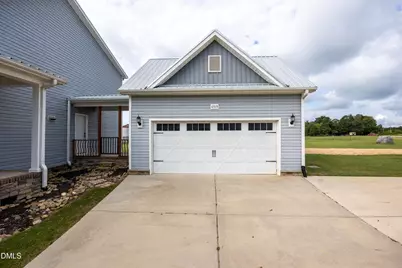
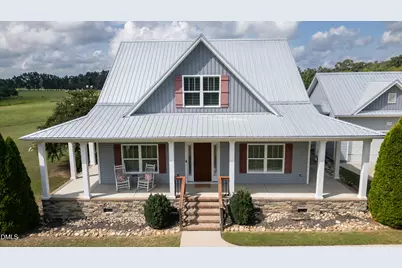
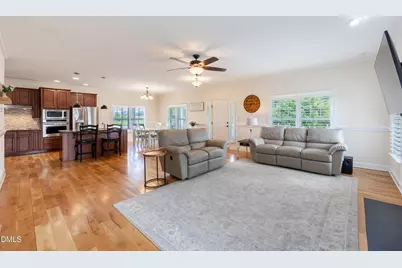
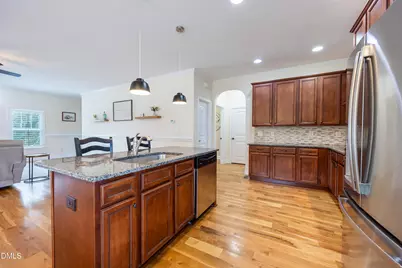
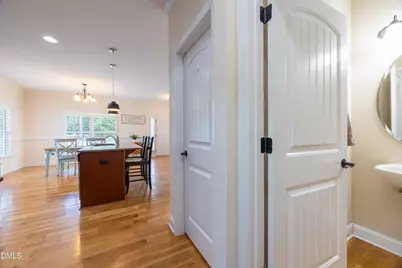
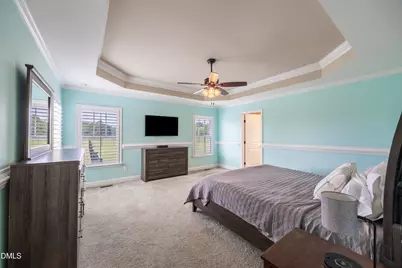
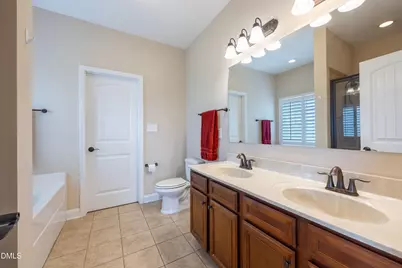
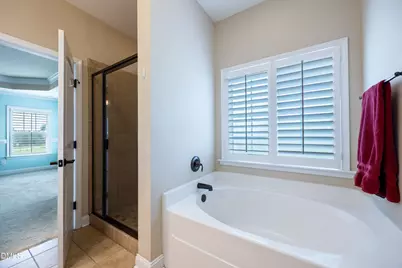
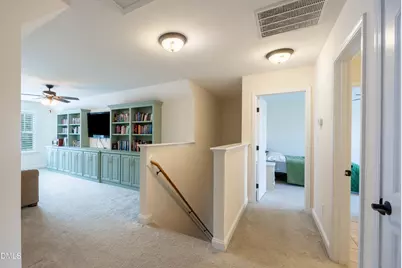
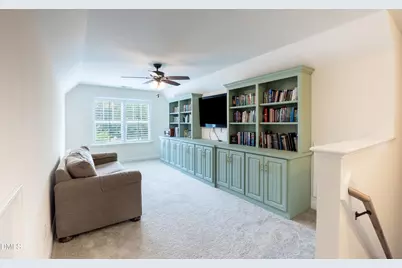
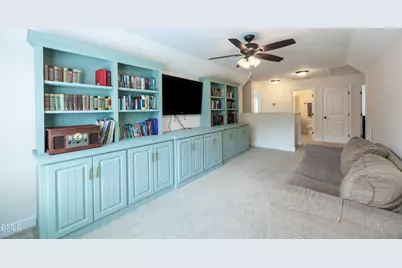
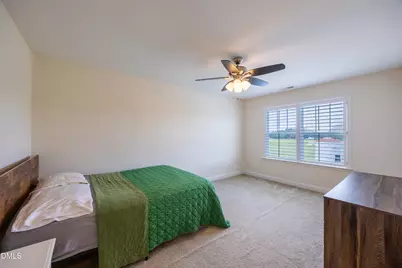
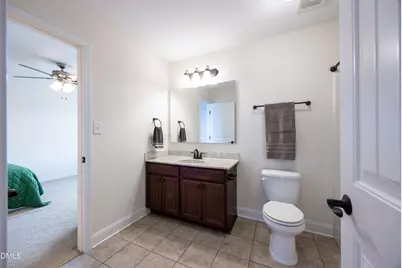
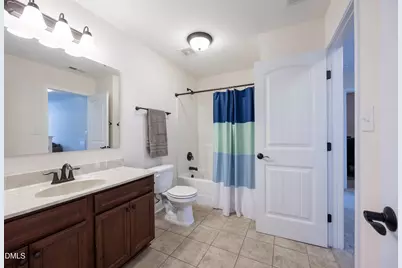
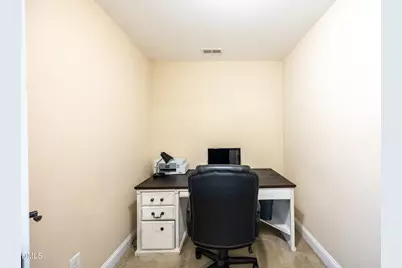
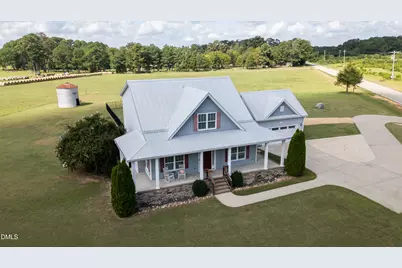
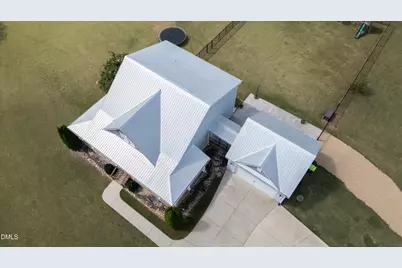
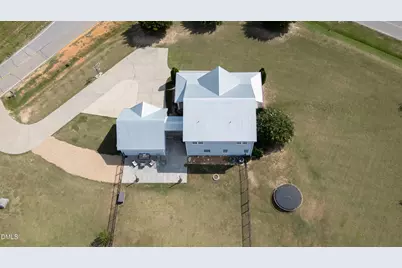
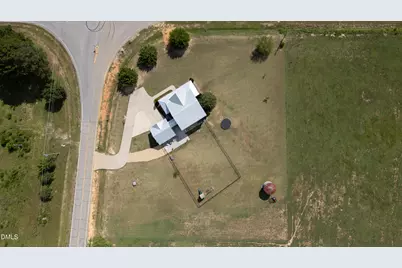
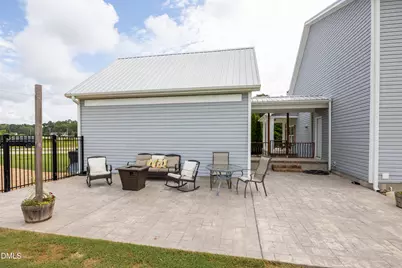
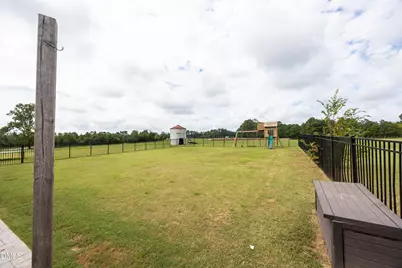
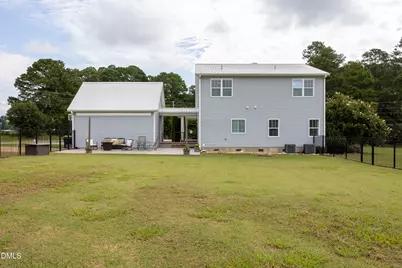
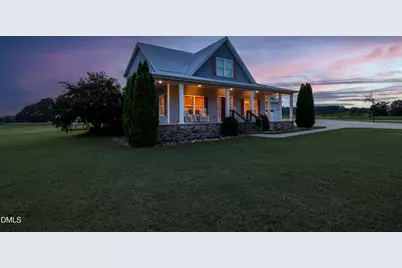
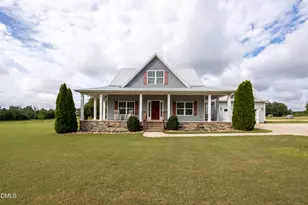
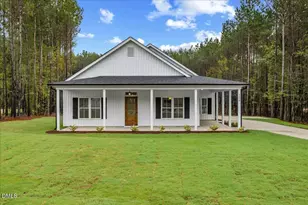
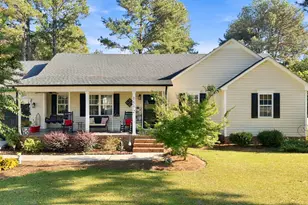
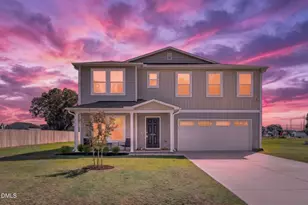
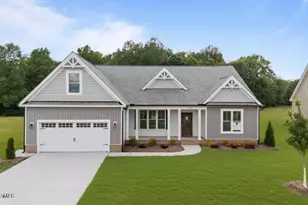
Welcome home to 6515 Boykin Road in Sims! This beautiful 3-bedroom, 2.5-bath home combines timeless Southern charm with comfortable everyday living, all situated on a spacious one-acre corner lot in the county! The inviting covered front porch, metal roof, stone accents, and classic exterior make a wonderful first impression. Inside, you'll find 9-foot+ ceilings, beautiful wood flooring, and a spacious, welcoming floor plan with plenty of room for both everyday living and entertaining. The primary suite is conveniently located on the main level and features a tray ceiling, walk-in closet, walk-in shower, and relaxing soaker tub. This home offers flexibility for today's lifestyle, whether you need additional living space, a home office, or room for guests. And just wait until you step outside! A large stamped concrete patio overlooks the fenced backyard, creating the perfect place for grilling, entertaining, pets, play, or simply unwinding at the end of the day. As evening rolls around, you'll have a front-row seat to the incredible country sunsets that fill the sky night after night. With farm land surrounding you, there's plenty of room to enjoy the outdoors and soak in the peaceful country setting. A detached two-car garage and paved driveway add even more convenience to this charming property. Located in the Rock Ridge, Springfield, and Hunt school districts, you'll enjoy peaceful country living while remaining convenient to Wilson and surrounding communities. Don't let this one pass you by!
Full Property Details
Full Property Details for 6515 Boykin Rd
General
- Price: $417,500
- Taxes: $2,823 (2026)
- Status: Under Contract
- Type: Single Family
- Source: 2218
- MLS ID: 10188498
- Updated: 10/1/2026
- Added to Site: 60 day(s) ago
Interior
- Number of Rooms: 11
- Interior Features: Bookcases, Built-in Features, Ceiling Fan(s), Double Vanity, Eat-in Kitchen, Granite Counters, High Ceilings, Kitchen Island, Kitchen/Dining Room Combination, Living/Dining Room Combination, Open Floorplan, Pantry, Primary Downstairs, Smooth Ceilings, Soaking Tub, Tray Ceiling(s), Walk-In Closet(s), Walk-In Shower
- Fireplace: Yes
- Number of Fireplaces: 1
- Fireplace(s): Gas, Living Room
- Appliances: Built-In Electric Oven, Cooktop, Dishwasher, Electric Water Heater, Microwave, Refrigerator
- Flooring: Carpet, Hardwood, Tile
Rooms
Bathrooms
- Total Bathrooms: 3
- Full Bathrooms: 2
- Half Bathrooms: 1
Bedrooms
- Total Bedrooms: 3
Other Rooms
- Laundry: Laundry Room
Exterior
- Exterior Features: Private Yard, Rain Gutters
- Porch/Patio/Deck: Covered, Front Porch, Patio
Parking
- Garage: Yes
- Garage Spaces: 2
- Parking Features: Concrete, Covered, Detached, Garage Faces Front, Gravel
Location
- County: Wilson
- Subdivision: Not in a Subdivision
School Information
- Elementary School: Wilson - Rock Ridge Elementary
- Middle School: Wilson - Springfield Middle
- High School: Wilson - James Hunt High
Heating & Cooling
- Central air: Yes
- Air Conditioning: Yes
- Cooling Type: Ceiling Fan(s), Central Air, Electric, Heat Pump
- Heating Type: Central, Electric, Fireplace Insert, Forced Air, Heat Pump
- Water Heater: Electric
Utilities
- Sewer: Septic Tank
- Water: Well
- Well: Yes
Structural Information
- Architectural Style: Farmhouse
- Structure Type: House
- Exterior Const.: Stone, Vinyl Siding
- Roof: Metal
- Stories/Levels: 2
- Building Size: 2288
- Square Feet: 2,288
- Living Area: 2,288 Sq. Ft.
- Finished Above Grnd: 2,288 Sq. Ft.
- Year Built: 2015
Lot Features
- Property View: Pasture, Rural
- Lot Size (Acres): 1
- Lot Size (Sq. Ft.): 43,560
- Street/Road Desc.: Asphalt, Paved
- Fence: Yes
- Lot Features: Corner Lot, Level
- Fencing (Description): Back Yard, Fenced, Full
Financial Considerations
- Tax Amount: $2,823.46
- Tax Year: 2026
- Terms: Cash, Conventional, FHA, VA Loan
Disclosures and Reports
- Special Conditions: Standard
- APN: 2771783541000
- Lot Number: 1
Listed by KW Wilson, Talia Jernigan (919) 609-1768
Get Pre-Approved Today
Schools
Schools serving 6515 Boykin Rd
School District:Wilson County Schools
| Name | Grades | Distance |
|---|---|---|
Rock Ridge Elementary 6605 Rock Ridge School Rd, Wilson, NC 27893 | K-5 | 1.3 mi |
Springfield Middle 5551 Wiggins Mill Road, Lucama, NC 27851 | 6-8 | 3.7 mi |
James Hunt High 4559 Lamm Road, Wilson, NC 27893 | 9-12 | 3.8 mi |
Disclaimer:
School attendance boundaries provided by ATTOM Data Solutions and are for reference only. Contact the school directly to verify enrollment eligibility.
Price & Sales History for 6515 Boykin Rd
Date
Details
Price
Change
Source
9/18/2026
Price Reduced
$417,500
-2.34%
MLS
8/22/2026
Listed
$427,500
6.88%
MLS
5/26/2022
Sold
$400,000
—
Public Record
Disclaimer: Historical sales information is derived from public records provided by the county offices. Information is not guaranteed and should be independently verified.
Tax History
Tax History for 6515 Boykin Rd
Year
Property Taxes
Change
Tax Assessment
Change
2025
$2,823
100%
$402,675
—
2021
100%
$402,675
89%
2021
100%
$213,091
-1%
2021
100%
$214,761
—
2020
-100%
$214,761
—
2018
$1,783
—
$214,761
—
2017
$1,783
20%
$214,761
20%
2016
$1,480
—
$178,349
—
Disclaimer: Historical tax information is derived from public records provided by the county offices. Information is not guaranteed and should be independently verified.
Estimate the Cost
Estimate the Cost for 6515 Boykin Rd
6515 Boykin Road, Sims, NC 27880 (MLS# 10188498) is a Single Family property with 3 bedrooms, 2 full bathrooms and 1 partial bathroom. 6515 Boykin Road is currently listed for $417,500 and was received on August 22, 2026. Want to learn more about 6515 Boykin Road? Do you have questions about finding other Single Family real estate for sale in Sims? You can browse all Sims real estate or contact a Coldwell Banker agent to request more information.