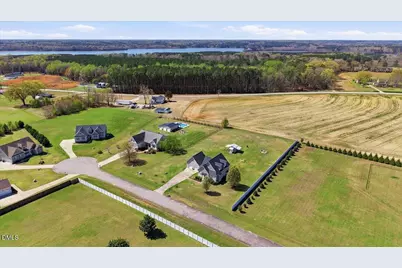
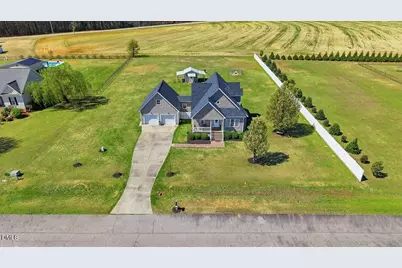
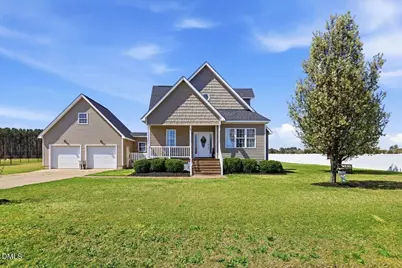
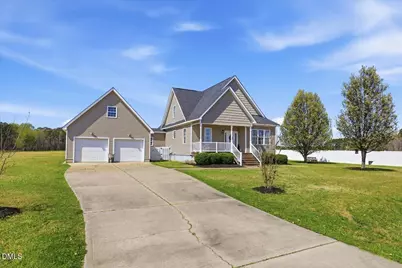
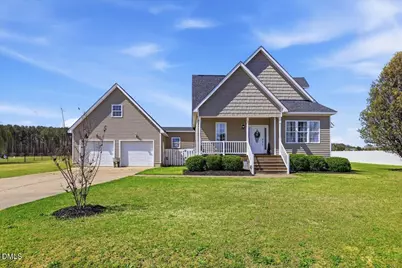
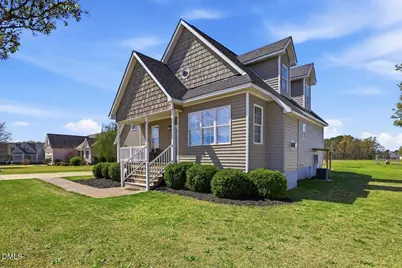
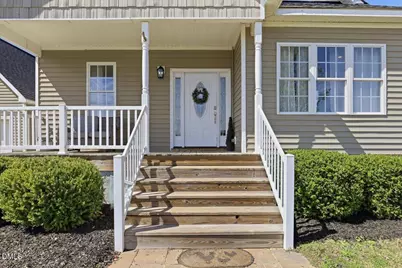
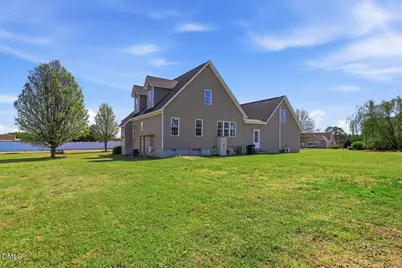
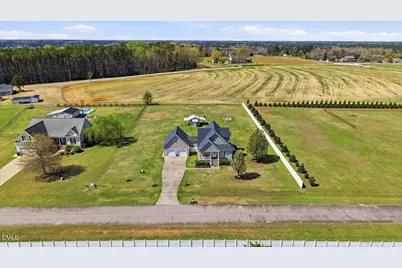
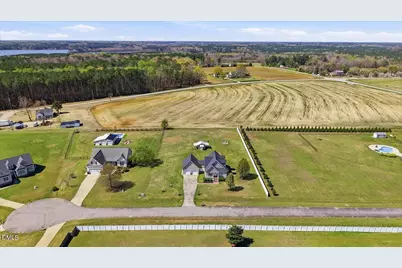
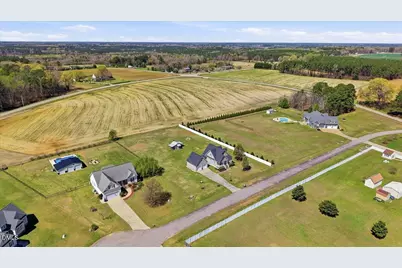
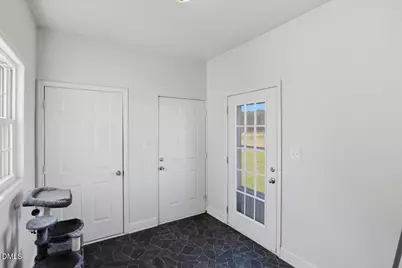
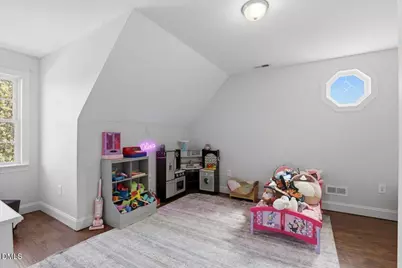
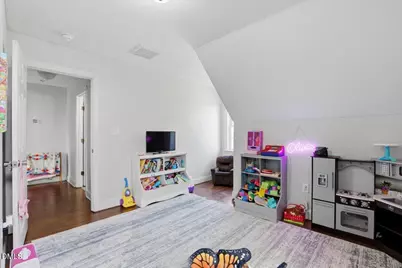
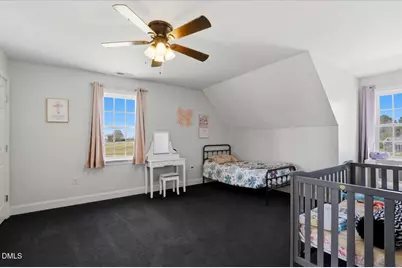
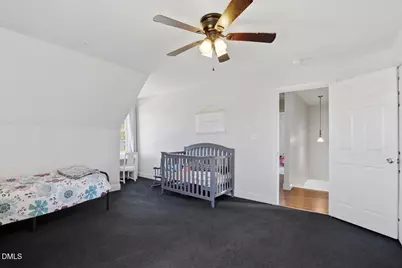
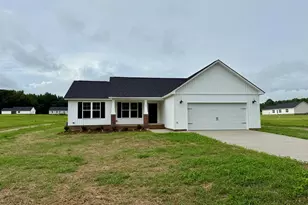
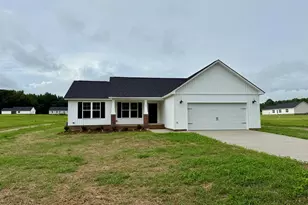
Full Property Details for 8806 Eatchel Ct
General
- Price: $310,000
- Taxes: $2,187
- Status: Active
- Type: Single Family
- Source: 2218
- MLS ID: 10154050
- Updated: 7/24/2026
- Added to Site: 147 day(s) ago
Interior
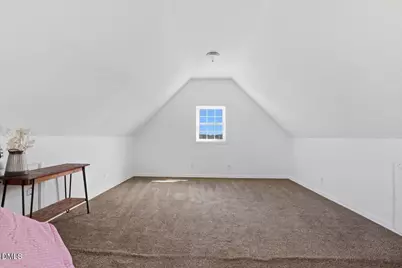

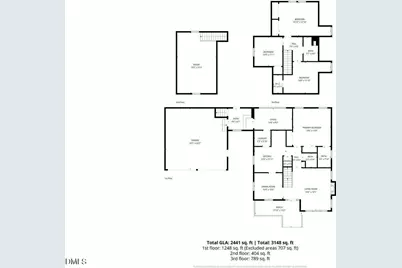
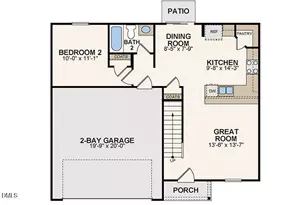
- Number of Rooms: 11
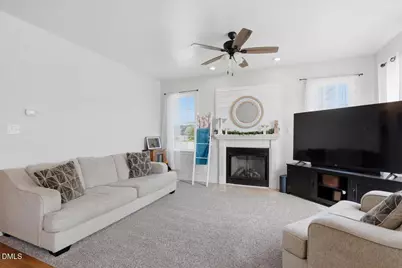
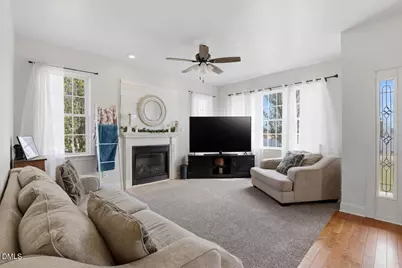
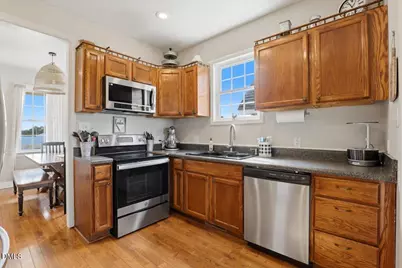
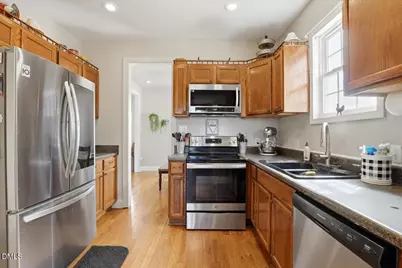

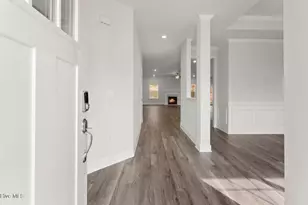
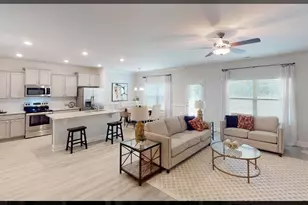
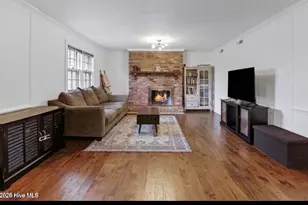
- Interior Features: Bathtub/Shower Combination, Ceiling Fan(s), Chandelier, Crown Molding, Dual Closets, Laminate Counters, Master Downstairs, Recessed Lighting
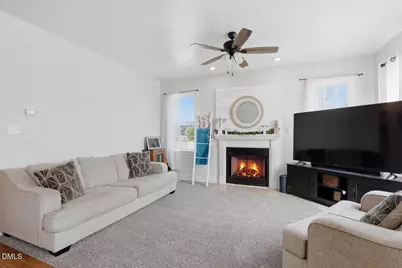
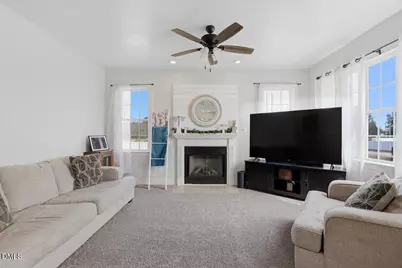
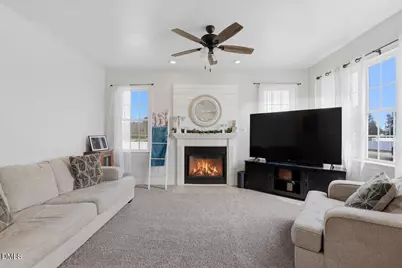
- Fireplace: Yes
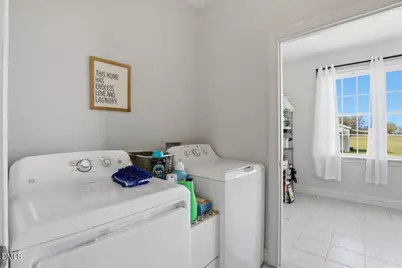
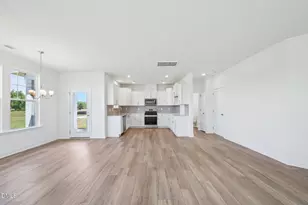
- Appliances: Dishwasher, Dryer, Electric Cooktop, Electric Oven, Electric Range, Free-Standing Electric Range, Free-Standing Range, Free-Standing Refrigerator, Microwave, Range, Range Hood, Refrigerator, Smart Appliance(s), Stainless Steel Appliance(s), Tankless Water Heater, Washer, Washer/Dryer
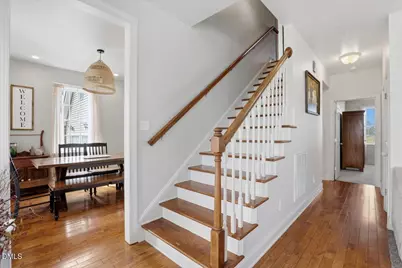
- Flooring: Carpet, Hardwood, Vinyl, Tile, Wood
Rooms
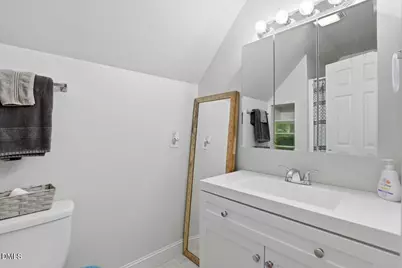
- Total Bathrooms: 3
- Full Bathrooms: 2
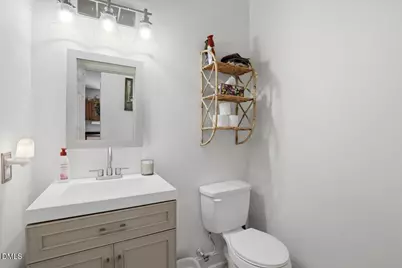
- Half Bathrooms: 1
- Laundry: Electric Dryer Hookup, Inside, Laundry Room, Lower Level, Washer Hookup
Exterior
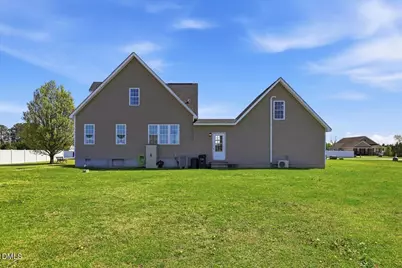
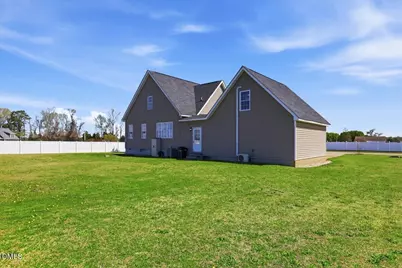
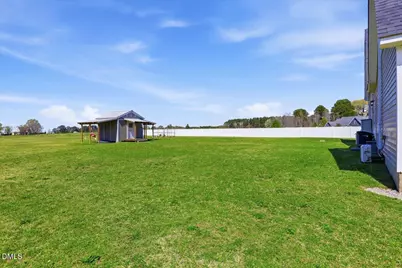
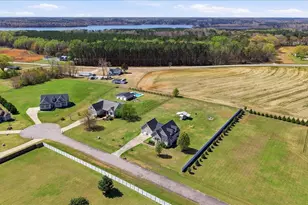
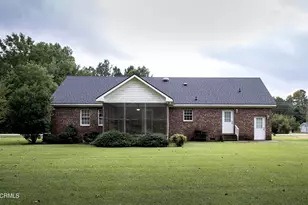
- Exterior Features: Private Yard, Storage
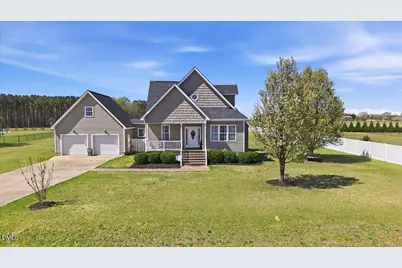
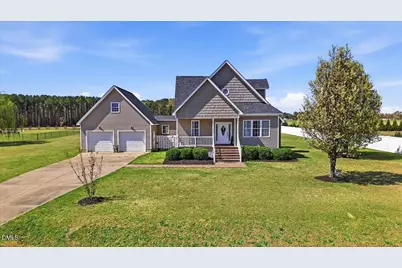
- Porch/Patio/Deck: Covered, Front Porch, Porch
Parking
- Garage: Yes
- Attached garage: Yes
- Garage Spaces: 4
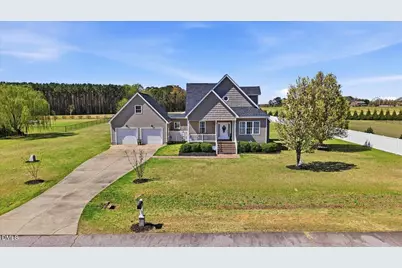
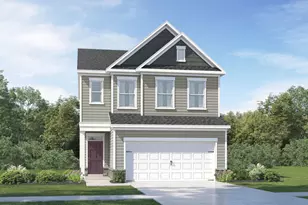
- Parking Features: Attached, Concrete, Detached, Driveway, Garage, Garage Door Opener, Garage Faces Front
Location
- County: Wilson
- Subdivision: Bradford
- Driving Directions: From Raleigh take 264 E, Bailey/Spring Hope; R onto 581 S, R onto New Sandy Hill Church Road; L onto Bailey Rd; L onto Bunn Rd; R onto Eatchel Ct; Home is 2nd home on the R
School Information
- Elementary School: Wilson - Rock Ridge Elementary
- Middle School: Wilson - Springfield Middle
- High School: Wilson - James Hunt High
Heating & Cooling
- Air Conditioning: Yes
- Cooling Type: Ceiling Fan(s), Central Air
- Heating Type: Electric, Forced Air, Gas Pack, Heat Pump, Propane
Utilities
- Sewer: Septic Tank
- Water: Well
- Utility Description: Cable Available, Electricity Connected, Septic Connected, Water Connected, Propane
Structural Information
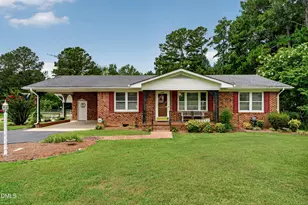
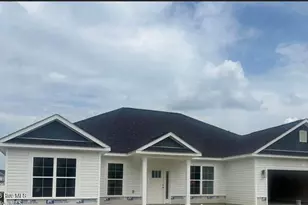
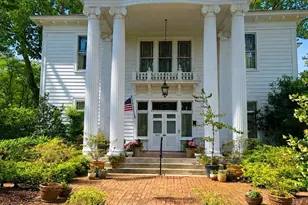
- Architectural Style: Bungalow, Traditional
- Structure Type: Site Built
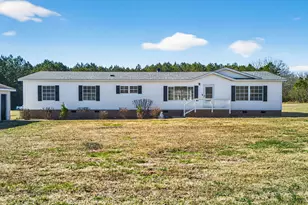
- Exterior Const.: Shake Siding, Vinyl Siding
- Roof: Shingle, Shake
- Common Walls: No Common Walls
- Stories/Levels: 1
- Building Size: 2441
- Square Feet: 2,441
- Finished Above Grnd: 2,441 Sq. Ft.
- Year Built: 2008
Additional Structures
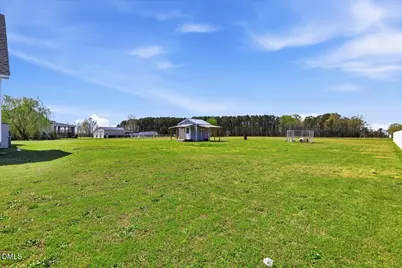
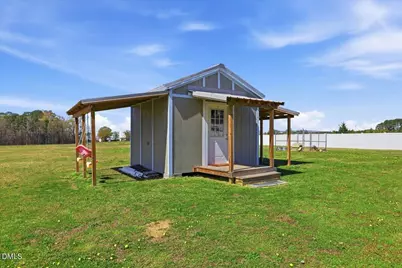
- Other Structures: Garage(s), Outbuilding, Second Garage, Shed(s), Storage, Workshop
Lot Features
- Lot Size (Acres): 1.03
- Lot Size (Sq. Ft.): 44,866.8
- Fence: Yes
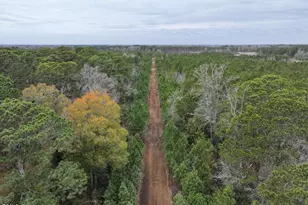
- Lot Features: Back Yard, Cleared, Level
- Fencing (Description): Back Yard, Fenced
Financial Considerations
Disclosures and Reports
- Special Conditions: Standard
- Property ID: 2752304879000
Listed by Coldwell Banker Advantage-Smit, Dana Satterfield (919) 880-7226