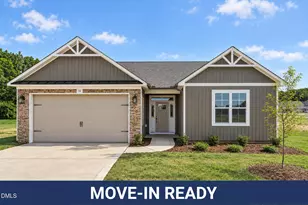
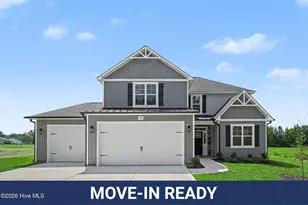
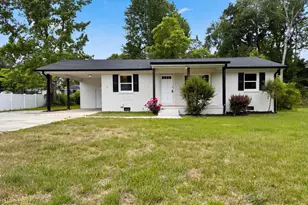
This is a carousel with tiles that activate property listing cards. Use the previous and next buttons to navigate.
1/1
$236,000
This is a carousel with tiles that activate property listing cards. Use the previous and next buttons to navigate.
1/1
Property Description
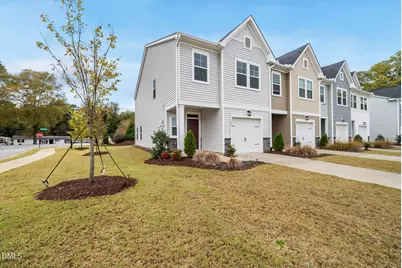
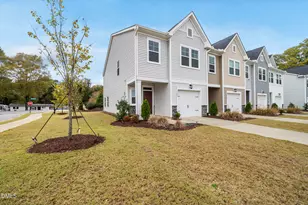
Welcome to 109 Peebles Drive, a beautifully designed end-unit townhome in the heart of Smithfield,NC. Blending modern comfort with classic charm, this home offers bright open spaces, stylish finishes, and a convenient location near shopping, restaurants, and parks. Step inside to discover a spacious open-concept layout filled with natural light and contemporary design. The main living area seamlessly connects the living room, dining space, and kitchen, creating an inviting atmosphere perfect for both everyday living and entertaining. The kitchen is a true showpiece, featuring stainless steel appliances, granite countertops, French door Refrigerator, and an oversized island with seating. The living room offers a cozy yet open feel, with large windows overlooking the backyard and easy access to the outdoor patio-ideal for morning coffee or weekend gatherings. Upstairs, the primary suite provides a relaxing retreat, complete with a WIC and a private en-suite bathroom featuring dual sinks, shower, and modern fixtures. Two additional bedrooms are bright and versatile, perfect for guest rooms, or home office space. A full hall bathroom and upstairs laundry including Washer and Dryer make daily living simple and efficient. This home's end-unit location provides extra privacy and plenty of natural light from additional windows. Just minutes away, you'll find Downtown Smithfield, Carolina Premium Outlets, and a wide variety of restaurants, cafes, and local shops. Outdoor enthusiasts will love the proximity to Smithfield Community Park and Neuse Riverwalk. Convenient access to US-70 and I-95 makes commuting to Raleigh, Clayton, or Goldsboro easy and efficient.
Full Property Details
Full Property Details for 109 Peebles Dr
General
- Sold For: $236,000
- HOA FEE: $90/month
- Taxes: $2,575
- Status: Closed
- Type: Townhouse
- Source: 2218
- MLS ID: 10131473
- Added to Site: 298 day(s) ago
Interior
- Number of Rooms: 8
- Interior Features: Bathtub/Shower Combination, Eat-in Kitchen, Entrance Foyer, Granite Counters, Kitchen Island, Living/Dining Room Combination, Open Floorplan, Pantry, Shower Only, Smart Thermostat, Smooth Ceilings, Walk-In Closet(s), Walk-In Shower
- Appliances: Dishwasher, Disposal, Dryer, Electric Water Heater, Gas Range, Microwave, Refrigerator, Stainless Steel Appliance(s), Washer
- Flooring: Carpet, Ceramic Tile, Vinyl
Rooms
Bathrooms
- Total Bathrooms: 3
- Full Bathrooms: 2
- Half Bathrooms: 1
Bedrooms
- Total Bedrooms: 3
Other Rooms
- Laundry: Electric Dryer Hookup, Laundry Room, Upper Level, Washer Hookup
Additional Information
- Shared Amenities: Dog Park, Maintenance, Maintenance Grounds, Pond Year Round
Exterior
- Exterior Features: Rain Gutters
- Porch/Patio/Deck: Front Porch
Parking
- Garage: Yes
- Attached garage: Yes
- Garage Spaces: 1
- Parking Features: Attached, Driveway, Garage, Garage Faces Front, Inside Entrance, Kitchen Level
Location
- County: Johnston
- Subdivision: Franklin Townes
- Driving Directions: Take I-42E. Turn right on Wilsons Mills Rd. Turn left on Paramount Dr. Turn left on Peebles Dr. HOME will be on the LEFT
- City Limits: Yes
School Information
- Elementary School: Johnston - Wilsons Mills Elementary
- Middle School: Johnston - Smithfield Middle
- High School: Johnston - Smithfield Selma High
Community
- Association: Yes
- Assoc. Fees Include: Storm Water Maintenance
Heating & Cooling
- Air Conditioning: Yes
- Cooling Type: Central Air, Zoned
- Heating Type: Central, Zoned
Utilities
- Sewer: Public Sewer
- Water: Public
- Utility Description: Electricity Connected, Natural Gas Connected, Sewer Connected, Water Connected
Structural Information
- Property Detached: Yes
- Architectural Style: Traditional
- Structure Type: Townhouse
- Exterior Const.: Stone Veneer, Vinyl Siding
- Roof: Shingle
- Common Walls: 1 Common Wall, End Unit
- Stories/Levels: 2
- Building Size: 1632
- Square Feet: 1,632
- Finished Above Grnd: 1,632 Sq. Ft.
- Year Built: 2024
Lot Features
- Lot Size (Acres): 0.06
- Lot Size (Sq. Ft.): 2,613.6
Financial Considerations
- Association Fee: $90
- Assoc Fee Freq.: Monthly
- Tax Amount: $2,575
Disclosures and Reports
- Special Conditions: Standard
- Property ID: 15083051H
- Lot Number: 88
Listed by Keller Williams Elite Realty, Matt Perry (919) 789-1635
Sold by Daymark Realty LLC, Mariella Guillama

Get Pre-Approved Today
Schools
Schools serving 109 Peebles Dr
School District:Johnston County Schools
| Name | Grades | Distance |
|---|---|---|
Wilson's Mills Elementary 4654 Wilson's Mills Rd, Wilsons Mills, NC 27593 | K-5 | 3.5 mi |
Smithfield Middle 1455 Buffalo Road, Smithfield, NC 27577 | 6-8 | 1.1 mi |
Smithfield-Selma High 700 M Durwood Stephenson Parkway, Smithfield, NC 27577 | 9-12 | 1.7 mi |
Disclaimer:
School attendance boundaries provided by ATTOM Data Solutions and are for reference only. Contact the school directly to verify enrollment eligibility.
Price & Sales History for 109 Peebles Dr
Date
Details
Price
Change
Source
8/25/2026
Sold
$236,000
-3.63%
MLS
7/23/2026
Price Reduced
$244,900
-2%
MLS
7/10/2026
Price Reduced
$249,900
-1.96%
MLS
6/26/2026
Price Reduced
$254,900
-1.96%
MLS
6/14/2026
Price Reduced
$259,990
-1.89%
MLS
5/28/2026
Price Reduced
$264,990
-3.64%
MLS
4/21/2026
Price Reduced
$274,990
-1.79%
MLS
11/05/2025
Listed
$279,990
—
MLS
Disclaimer: Historical sales information is derived from public records provided by the county offices. Information is not guaranteed and should be independently verified.
109 Peebles Drive, Smithfield, NC 27577 (MLS# 10131473) is a Townhouse property that was sold at $236,000 on August 25, 2026. Want to learn more about 109 Peebles Drive? Do you have questions about finding other Townhouse real estate for sale in Smithfield? You can browse all Smithfield real estate or contact a Coldwell Banker agent to request more information.