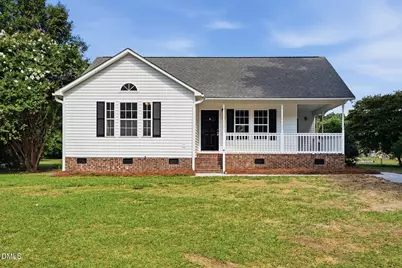
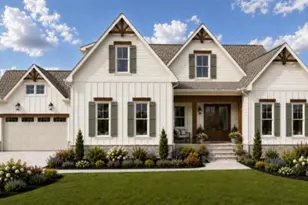
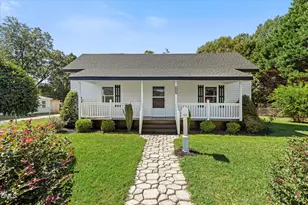
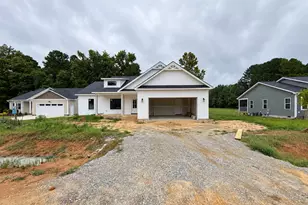
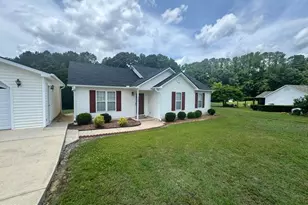
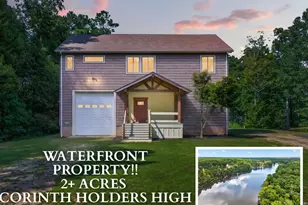
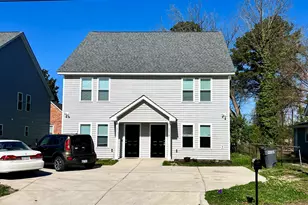
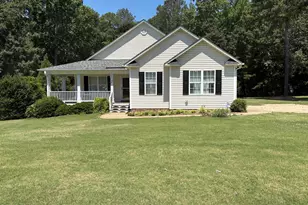
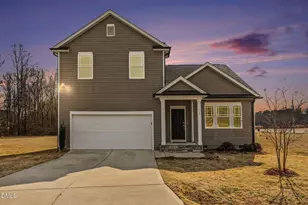
This is a carousel with tiles that activate property listing cards. Use the previous and next buttons to navigate.
1/1
$290,000
This is a carousel with tiles that activate property listing cards. Use the previous and next buttons to navigate.
1/1
Property Description
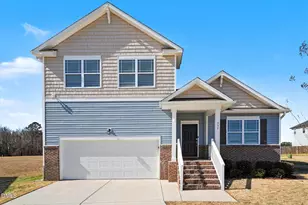
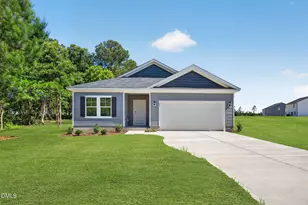
Welcome to this thoughtfully designed three-bedroom, two-bathroom single-residence home located in Smithfield, North Carolina. All new carpet,paint,fans,lights, quartz countertops and windows.This property offers plenty of outdoor space for a variety of uses and activities. The residence provides comfortable living with three bedrooms and two full baths, making it a practical choice for those seeking functional living arrangements. This single-residence home presents an excellent opportunity for buyers looking to establish themselves in the Smithfield area with ample land to enjoy.
Full Property Details
Full Property Details for 114 Serenity Dr
General
- Sold For: $290,000
- Taxes: $1,816
- Status: Closed
- Type: Single Family
- Source: 2218
- MLS ID: 10174008
- Added to Site: 54 day(s) ago
Interior
- Number of Rooms: 1
- Interior Features: Pantry
- Fireplace: Yes
- Number of Fireplaces: 1
- Fireplace(s): Gas Log
- Appliances: Dishwasher, Microwave, Range, Self Cleaning Oven
- Flooring: Carpet, Vinyl
Rooms
Bathrooms
- Total Bathrooms: 2
- Full Bathrooms: 2
Bedrooms
- Total Bedrooms: 3
Other Rooms
- Laundry: Electric Dryer Hookup, Washer Hookup
Exterior
- Porch/Patio/Deck: Covered, Deck, Wrap Around
Parking
- Parking Features: Concrete
Location
- County: Johnston
- Subdivision: Glad Acres
- Driving Directions: From I-40 turn RIGHT onto 42W exit, LEFT at CVS (Cleveland School Road), continue approx 7 miles to Serenity Drive on RIGHT, Home on Right.
School Information
- Elementary School: Johnston - Swift Creek Elementary
- Middle School: Johnston - Swift Creek Middle School
- High School: Johnston - Cleveland High School
Heating & Cooling
- Air Conditioning: Yes
- Cooling Type: Central Air
- Heating Type: None
Utilities
- Sewer: Septic Tank
- Water: Public
Structural Information
- Architectural Style: Traditional
- Structure Type: House
- Exterior Const.: Vinyl Siding
- Roof: Shingle
- Stories/Levels: 1
- Building Size: 1216
- Square Feet: 1,216
- Finished Above Grnd: 1,216 Sq. Ft.
- Year Built: 1997
Lot Features
- Lot Size (Acres): 0.95
- Lot Size (Sq. Ft.): 41,382
- Zoning: RAG
Financial Considerations
- Tax Amount: $1,816.42
Disclosures and Reports
- Special Conditions: Seller Licensed Real Estate Professional
- Property ID: 15H07103
- Lot Number: 103
Listed by Braswell Realty, Ashley Braswell (919) 345-8828
Sold by Century 21 New Beginnings, Shane Ogburn

Get Pre-Approved Today
Schools
Schools serving 114 Serenity Dr
School District:Johnston County Schools
| Name | Grades | Distance |
|---|---|---|
Polenta Elementary 105 Josephine Road, Garner, NC 27529 | PK-5 | 4.3 mi |
Swift Creek Middle 325 Norris Road, Clayton, NC 27520 | 6-8 | 2.9 mi |
Cleveland High School 1892 Polenta Road, Clayton, NC 27520 | 9-12 | 3.3 mi |
Disclaimer:
School attendance boundaries provided by ATTOM Data Solutions and are for reference only. Contact the school directly to verify enrollment eligibility.
Price & Sales History for 114 Serenity Dr
Date
Details
Price
Change
Source
7/08/2026
Sold
$290,000
—
MLS
6/14/2026
Listed
$290,000
—
MLS
Disclaimer: Historical sales information is derived from public records provided by the county offices. Information is not guaranteed and should be independently verified.
114 Serenity Drive, Smithfield, NC 27577 (MLS# 10174008) is a Single Family property that was sold at $290,000 on July 08, 2026. Want to learn more about 114 Serenity Drive? Do you have questions about finding other Single Family real estate for sale in Smithfield? You can browse all Smithfield real estate or contact a Coldwell Banker agent to request more information.