This is a carousel with tiles that activate property listing cards. Use the previous and next buttons to navigate.
1/1
$344,995
This is a carousel with tiles that activate property listing cards. Use the previous and next buttons to navigate.
1/1
Property Description
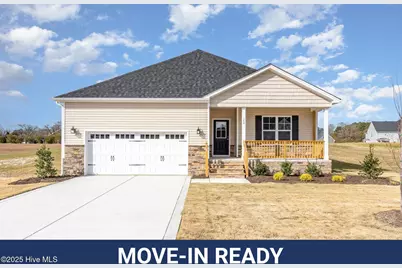
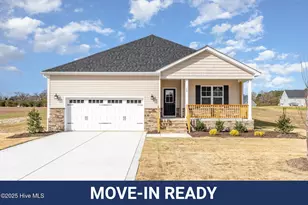
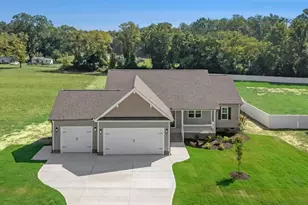
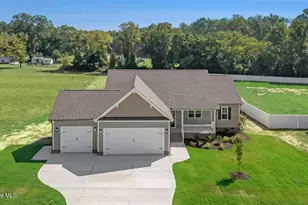
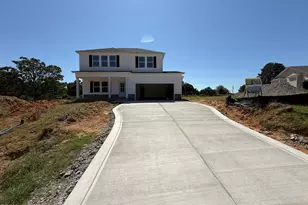
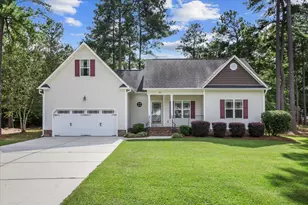
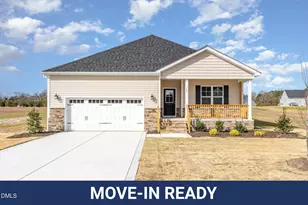
Up to 15,000 in SELLER CONCESSIONS! Move-In Ready! Come fall in love with the Pyper Ranch Plan, a charming and thoughtfully designed home built by Ben Stout Construction in the newly established Lucas Park Subdivision! Located in the highly desirable Brogden Community within the Princeton School District, Lucas Park offers unbeatable convenience-just minutes from I-95 and the future I-42 (Highway 70), making travel to Raleigh, the Coast, and everywhere in between a breeze. Plus, the master-planned community of Eastfield Crossing is just a short drive away. Inside, you'll love the popular split-bedroom layout that offers both comfort and privacy. The spacious living room flows seamlessly into the kitchen and dining area, perfect for entertaining, relaxing, and making memories. The owner's suite is your own private retreat, featuring a large ensuite bath with a walk-in shower, double vanity, and not one, but two walk-in closets, yes, TWO! Two generously sized secondary bedrooms share a full bath, giving everyone their own space. You'll also appreciate the functional mudroom entry from the garage, which connects directly to the laundry room and a convenient half bath, making daily life that much easier. Don't miss your chance to call Lucas Park home, where peaceful country living meets modern-day convenience. Call today to make this ''home-sweet-home'' yours!
Full Property Details
Full Property Details for 136 Tuskeegee Dr
General
- Sold For: $344,995
- HOA FEE: $30/month
- HOA FEE FREQ.: Annually
- Taxes: (2024)
- Status: Closed
- Type: Single Family
- Source: 2253
- MLS ID: 100508515
- Added to Site: 458 day(s) ago
Interior
- Number of Rooms: 7
- Interior Features: Walk-in Closet(s), Entrance Foyer, Kitchen Island, Ceiling Fan(s), Pantry, Walk-in Shower, Walk-In Closet(s)
- Fireplace: Yes
- Number of Fireplaces: 1
- Appliances: Electric Oven, Built-In Microwave, Dishwasher
- Flooring: LVT/LVP, Carpet
Rooms
Bathrooms
- Total Bathrooms: 3
- Full Bathrooms: 2
- Half Bathrooms: 1
Bedrooms
- Total Bedrooms: 3
- Primary Bedroom: Primary Living Area
Other Rooms
- Laundry: Dryer Hookup, Washer Hookup, Laundry Room
Additional Information
- Shared Amenities: Maintenance Common Areas
- Security/Safety: Smoke Detector(s)
Exterior
- Porch/Patio/Deck: Covered, Porch
Parking
- Garage: Yes
- Attached garage: Yes
- Garage Spaces: 2
- Parking Features: Garage Faces Front, Attached, Covered, Concrete
Location
- County: Johnston
- Subdivision: Lucas Park
- Driving Directions: Use 300 Grabtown Rd for GPS - US-70 BUS E/E Market St toward S 9th St Continue to follow US-70 BUS E Turn right onto Hill Rd 0.6 mi Continue straight onto Old Sanders Rd 1.9 mi Turn left onto Brogden Rd 1.5 mi Turn right onto Grabtown Rd
School Information
- Elementary School: Princeton
- Middle School: Princeton
- High School: Princeton
Community
- Association: Yes
- Assoc. Name: Signature Management
Heating & Cooling
- Cooling Type: Heat Pump
- Heating Type: Heat Pump, Electric
Utilities
- Sewer: Septic Tank
- Water: Public
- Utility Description: Water Connected
Structural Information
- Structure Type: Wood Frame, Stick Built
- Construction: Vinyl Siding, Wood Frame
- Roof: Shingle
- Entry Floor Number: 1
- Stories/Levels: 1
- Square Feet: 1,849
- Year Built: 2025
Lot Features
- Lot Size (Acres): 0.69
- Lot Size (Sq. Ft.): 30,056
- Lot Dimensions: see plat
- Frontage: Maintained, Paved, Paved
- Lot Features: Open Lot
- Zoning: Res
- Fencing (Description): None
Financial Considerations
- For Sale: Yes
- Price Per Sq. Ft.: $186.58
- Association Fee: $360
- Assoc Fee Freq.: Annually
- Assessment Amount: $25,000
- Tax Year: 2024
- Terms: Cash, Conventional, FHA, USDA Loan, VA Loan
Disclosures and Reports
- Special Conditions: Standard
- Legal Description: Lot 38 Lucas Park
- Property ID: 04n14030p
- Lot Number: 38
Listed by EXP Realty LLC - C, Tammy Register
Sold by Non Member Office, Non Member

Get Pre-Approved Today
Schools
Schools serving 136 Tuskeegee Dr
School District:Johnston County Schools
| Name | Grades | Distance |
|---|---|---|
Princeton Elementary 650 Holt's Pond Rd, Princeton, NC 27569 | PK-5 | 5.9 mi |
Princeton High 101 Doctor Donnie H Jones Junior Boulevard West, Princeton, NC 27569 | 6-12 | 6.9 mi |
Disclaimer:
School attendance boundaries provided by ATTOM Data Solutions and are for reference only. Contact the school directly to verify enrollment eligibility.
Price & Sales History for 136 Tuskeegee Dr
Date
Details
Price
Change
Source
7/07/2026
Sold
$344,995
—
MLS
5/20/2025
Listed
$344,995
—
MLS
Disclaimer: Historical sales information is derived from public records provided by the county offices. Information is not guaranteed and should be independently verified.
136 Tuskeegee Drive, Smithfield, NC 27577 (MLS# 100508515) is a Single Family property that was sold at $344,995 on July 07, 2026. Want to learn more about 136 Tuskeegee Drive? Do you have questions about finding other Single Family real estate for sale in Smithfield? You can browse all Smithfield real estate or contact a Coldwell Banker agent to request more information.