This is a carousel with tiles that activate property listing cards. Use the previous and next buttons to navigate.
1/1
$379,900
This is a carousel with tiles that activate property listing cards. Use the previous and next buttons to navigate.
1/1
Property Description
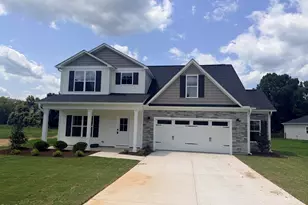
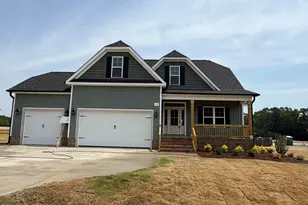
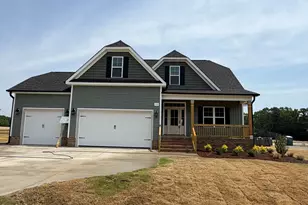
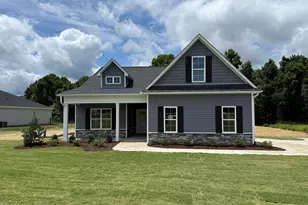
Discover the Cumberland Floor Plan, a beautiful 2-story home featuring 3 bedrooms and 2.5 baths, with bonus, crafted by JSJ Builders in the vibrant Lucas Park Subdivision. Nestled in the sought-after Brogden Community within the Princeton School District, this location is just minutes from I-95 and the upcoming I-42 (Highway 70), ensuring easy access from Raleigh to the Coast and convenient travel in both directions. Nearby, the master-planned community of Eastfield Crossing provides even more amenities and conveniences. The main level welcomes you through the foyer into an open living and kitchen space equipped with granite countertops, island, pantry, breakfast nook and a spacious living room featuring a cozy gas fireplace. Separate dining room w/ coffered ceiling, wainscotting accent and room for entertaining. For added convenience and privacy you'll find a generous owner's suite with walk-in closet as well as ensuite bathroom, that has soaking tub, walk-in shower, and dual vanity. Laundry room and mud room complete the first floor. Upstairs are 2 addtl bedrooms with full bath and finished bonus room with closet to allow for 4th bedroom if needed. Laundry room entry from garage and the garage comes with built in workshop space! Make Lucas Park your 'home-sweet-home,' where rural charm meets urban convenience!
Full Property Details
Full Property Details for 172 Yardley dr #(Lot 60)
General
- Sold For: $379,900
- HOA FEE: $30/month
- HOA FEE FREQ.: Annually
- Taxes: $250 (2025)
- Status: Closed
- Type: Single Family
- Source: 2218
- MLS ID: 10168756
- Added to Site: 142 day(s) ago
Interior
- Number of Rooms: 7
- Interior Features: Bathtub/Shower Combination, Ceiling Fan(s), Coffered Ceiling(s), Dining L, Double Vanity, Eat-in Kitchen, Entrance Foyer, Granite Counters, Kitchen Island, Open Floorplan, Pantry, Primary Downstairs, Separate Shower, Shower Only, Smooth Ceilings, Soaking Tub, Walk-In Closet(s), Walk-In Shower
- Fireplace: Yes
- Number of Fireplaces: 1
- Fireplace(s): Gas Log, Living Room
- Appliances: Dishwasher, Electric Range, Electric Water Heater, Microwave, Plumbed For Ice Maker
- Flooring: Carpet, Luxury Vinyl, Vinyl
Rooms
Bathrooms
- Total Bathrooms: 3
- Full Bathrooms: 2
- Half Bathrooms: 1
Bedrooms
- Total Bedrooms: 3
Other Rooms
- Laundry: Electric Dryer Hookup, Laundry Room, Main Level, Washer Hookup
Exterior
- Exterior Features: Rain Gutters
- Porch/Patio/Deck: Covered, Porch
Parking
- Garage: Yes
- Attached garage: Yes
- Garage Spaces: 2
- Total Spaces: 2
- Parking Features: Attached, Concrete, Garage, Garage Faces Front, Workshop in Garage
Location
- County: Johnston
- Subdivision: Lucas Park
School Information
- Elementary School: Johnston - Princeton Elementary
- Middle School: Johnston - Princeton Middle High
- High School: Johnston - Princeton Middle High
Community
- Association: Yes
- Assoc. Name: Signature Management
- Assoc. Fees Include: Insurance
Heating & Cooling
- Air Conditioning: Yes
- Cooling Type: Electric, Heat Pump
- Heating Type: Electric, Heat Pump
- Water Heater: Electric
Utilities
- Sewer: Septic Tank
- Water: Public
- Utility Description: Electricity Connected, Septic Connected, Water Connected
Structural Information
- Architectural Style: Traditional
- Structure Type: House, Site Built
- Builder: JSJ Builders
- Exterior Const.: Vinyl Siding
- Roof: Shingle
- Stories/Levels: 2
- Building Size: 2336
- Square Feet: 2,336
- Living Area: 2,336 Sq. Ft.
- Finished Above Grnd: 2,336 Sq. Ft.
- Year Built: 2026
Lot Features
- Property View: Neighborhood
- Lot Size (Acres): 0.69
- Lot Size (Sq. Ft.): 30,056.4
- Street/Road Desc.: Asphalt, Paved
- Lot Features: Cleared, Landscaped
- Fencing (Description): None
Financial Considerations
- Association Fee: Yes
- Association Fee: $360
- Assoc Fee Freq.: Annually
- Tax Amount: $250
- Tax Year: 2025
- Terms: Cash, Conventional, FHA, VA Loan, USDA Loan
Disclosures and Reports
- Special Conditions: Standard
- APN: 04M15007Q
- Lot Number: 60
Listed by eXp Realty, LLC - C, Tammy Register (919) 625-6237
Sold by LPT Realty, LLC, Alden Lawrence

Get Pre-Approved Today
Schools
Schools serving 172 Yardley dr #(Lot 60)
School District:Johnston County Schools
| Name | Grades | Distance |
|---|---|---|
Princeton Elementary 650 Holt's Pond Rd, Princeton, NC 27569 | PK-5 | 5.9 mi |
Princeton High 101 Doctor Donnie H Jones Junior Boulevard West, Princeton, NC 27569 | 6-12 | 6.9 mi |
Disclaimer:
School attendance boundaries provided by ATTOM Data Solutions and are for reference only. Contact the school directly to verify enrollment eligibility.
Price & Sales History for 172 Yardley dr #(Lot 60)
Date
Details
Price
Change
Source
8/27/2026
Sold
$379,900
—
MLS
5/21/2026
Listed
$379,900
—
MLS
Disclaimer: Historical sales information is derived from public records provided by the county offices. Information is not guaranteed and should be independently verified.
172 Yardley Drive #(Lot 60), Smithfield, NC 27577 (MLS# 10168756) is a Single Family property that was sold at $379,900 on August 27, 2026. Want to learn more about 172 Yardley Drive #(Lot 60)? Do you have questions about finding other Single Family real estate for sale in Smithfield? You can browse all Smithfield real estate or contact a Coldwell Banker agent to request more information.