This is a carousel with tiles that activate property listing cards. Use the previous and next buttons to navigate.
1/1
$373,000
This is a carousel with tiles that activate property listing cards. Use the previous and next buttons to navigate.
1/1
Property Description
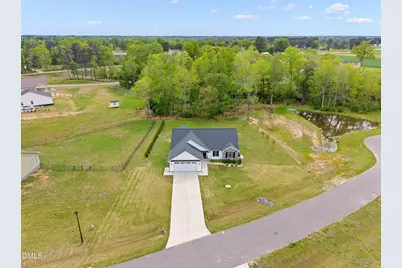
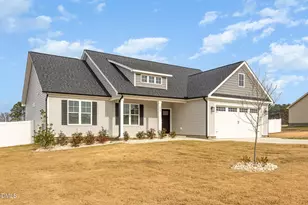
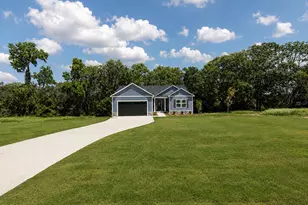
Looking for a one-story in a rural neighborhood setting? Come check out this IMMACULATE home built by Neuse River Homes in 2024.... The .75 acre lot within Savanna Oaks is nicely situated beside an acre of designated o p e n space. Enter the welcoming foyer with Shiplap accent wall and built-in bench. Lovely tile surround gas-log fireplace is the focal point of the living room. Kitchen features Soft-close cabinets, granite counters, SS appliances (refrigerator conveys) and pantry. Painted accent walls throughout give just enough color to give the rooms added warmth. Primary suite with dual vanity and walk-in closet trimmed with wooden shelving/rods. Two extra spacious bedrooms share a full bath in the hallway. And don't miss the Powder room in the main living area. Well thought out storage with linen closets in both full baths, coat closet and closet for small appliances in addition to the pantry. The screened porch will quickly become your favorite space! It overlooks the large backyard with natural tree buffer at the rear and recently added Evergreen row to the side give another layer of privacy. Garage walls are properly finished, painted & trimmed and has been leveled-up with a work bench and shelving. Transferrable 2-10 structural warranty.
Full Property Details
Full Property Details for 177 Ruskin Dr
General
- Sold For: $373,000
- HOA FEE: $30/month
- HOA FEE FREQ.: Annually
- Taxes: $2,329
- Status: Closed
- Type: Single Family
- Source: 2218
- MLS ID: 10158019
- Added to Site: 100 day(s) ago
Interior
- Number of Rooms: 8
- Interior Features: Bathtub/Shower Combination, Breakfast Bar, Ceiling Fan(s), Double Vanity, Entrance Foyer, Granite Counters, Open Floorplan, Pantry, Recessed Lighting, Smart Thermostat, Smooth Ceilings, Walk-In Closet(s)
- Appliances: Dishwasher, Electric Range, Electric Water Heater, Microwave, Refrigerator
- Flooring: Carpet, Linoleum, Vinyl
Rooms
Bathrooms
- Total Bathrooms: 3
- Full Bathrooms: 2
- Half Bathrooms: 1
Bedrooms
- Total Bedrooms: 3
Other Rooms
- Laundry: Electric Dryer Hookup, Laundry Room, Washer Hookup
Exterior
- Exterior Features: Rain Gutters
- Porch/Patio/Deck: Screened
Parking
- Garage: Yes
- Attached garage: Yes
- Garage Spaces: 2
- Parking Features: Attached, Garage
Location
- County: Johnston
- Subdivision: Savanna Oaks
- Driving Directions: From Downtown Smithfield take Brightleaf Blvd south. Turn Right onto Packing Plant Rd. Travel approximately 3 miles. Turn Right into Savanna Oaks S/D on Ruskin Drive. Home on left.
School Information
- Elementary School: Johnston - West Smithfield Elementary
- Middle School: Johnston - Smithfield Middle
- High School: Johnston - Smithfield Selma High
Community
- Association: Yes
- Assoc. Fees Include: Insurance
Heating & Cooling
- Air Conditioning: Yes
- Cooling Type: Ceiling Fan(s), Central Air, Heat Pump
- Heating Type: Electric, Fireplace(s), Heat Pump, Propane
Utilities
- Sewer: Septic Tank
- Water: Public
Structural Information
- Architectural Style: Farmhouse, Ranch, Transitional
- Structure Type: House, Site Built
- Builder: Neuse River Homes
- Exterior Const.: Stone Veneer, Vinyl Siding
- Roof: Shingle, Composition
- Windows: Blinds, Insulated Windows
- Building Size: 1809
- Square Feet: 1,809
- Finished Above Grnd: 1,809 Sq. Ft.
- Year Built: 2024
Lot Features
- Property View: Neighborhood, Pond, Trees/Woods, See Remarks
- Lot Size (Acres): 0.75
- Lot Size (Sq. Ft.): 32,670
- Street/Road Desc.: Asphalt
- Lot Features: Back Yard, Landscaped, Partially Cleared
Financial Considerations
- Association Fee: $360
- Assoc Fee Freq.: Annually
- Tax Amount: $2,329.69
Disclosures and Reports
- Special Conditions: Standard
- Property ID: 15I10015G
- Lot Number: 22
Listed by Coldwell Banker Advantage-Smit, Lydia Moore (919) 524-6006
Sold by Navigate Realty, Heidi Odham

Get Pre-Approved Today
Schools
Schools serving 177 Ruskin Dr
School District:Johnston County Schools
| Name | Grades | Distance |
|---|---|---|
West Smithfield Elementary 2665 Galilee Road, Smithfield, NC 27577 | K-5 | 1.8 mi |
Smithfield Middle 1455 Buffalo Road, Smithfield, NC 27577 | 6-8 | 6.2 mi |
Smithfield-Selma High 700 M Durwood Stephenson Parkway, Smithfield, NC 27577 | 9-12 | 6.8 mi |
Disclaimer:
School attendance boundaries provided by ATTOM Data Solutions and are for reference only. Contact the school directly to verify enrollment eligibility.
Price & Sales History for 177 Ruskin Dr
Date
Details
Price
Change
Source
7/01/2026
Sold
$373,000
-0.53%
MLS
5/07/2026
Price Reduced
$375,000
-1.06%
MLS
4/20/2026
Price Reduced
$379,000
-1.56%
MLS
4/07/2026
Listed
$385,000
—
MLS
Disclaimer: Historical sales information is derived from public records provided by the county offices. Information is not guaranteed and should be independently verified.
177 Ruskin Drive, Smithfield, NC 27577 (MLS# 10158019) is a Single Family property that was sold at $373,000 on July 01, 2026. Want to learn more about 177 Ruskin Drive? Do you have questions about finding other Single Family real estate for sale in Smithfield? You can browse all Smithfield real estate or contact a Coldwell Banker agent to request more information.