This is a carousel with tiles that activate property listing cards. Use the previous and next buttons to navigate.
1/1
$415,000
This is a carousel with tiles that activate property listing cards. Use the previous and next buttons to navigate.
1/1
Property Description
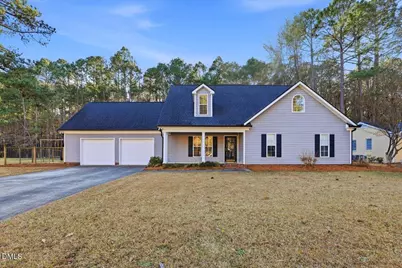
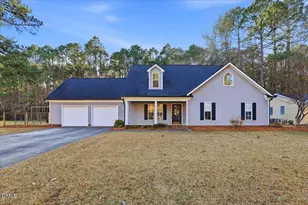
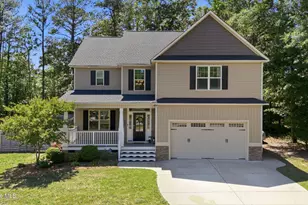
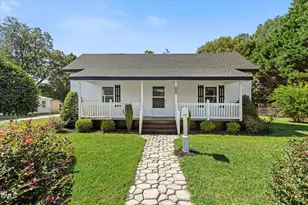
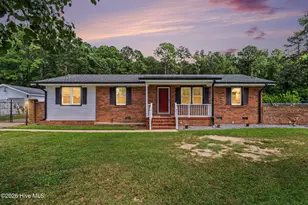
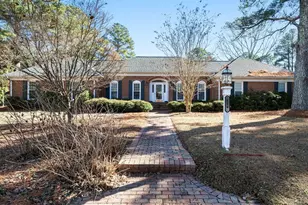
Welcome home to this spacious and beautifully updated 4-bedroom, 2-bathroom home located in desirable South Smithfield! Offering 2,713 square feet, this property blends comfort, functionality, and outdoor charm--truly a gardener's paradise. Inside, you'll find updates throughout, including durable LVP flooring and a stylish updated kitchen featuring stainless steel appliances, a pantry, tile backsplash, and updated countertops. The thoughtfully designed floor plan includes first-floor bedrooms, highlighted by the owner's suite with a walk-in closet, dual vanity, and tub/shower combo. The inviting living room showcases an electric fireplace with built-ins, while the dining room adds warmth and character with gas logs and built-in cabinetry for extra storage. A convenient first-floor laundry room enhances everyday ease.Impressive upstairs bonus room offering over 1,100 square feet of flexible living space! Perfect for a playroom, media room, home gym, office, or all of the above. This expansive area provides endless possibilities to fit your lifestyle. You'll also appreciate the spacious, clean storage closet and convenient walk-in attic, giving you plenty of room to stay organized while maximizing usable space. Step outside to the screened-in porch overlooking the backyard, perfect for relaxing and enjoying the serene setting. The outdoor space is exceptionally equipped with over 23 raised garden beds, an outdoor natural gas grill, fire pit, rain barrels, and a detached storage building with an animal pen and additional storage. The two-car garage is a standout feature, offering custom cabinetry, a mini fridge, and an additional workshop area complete with a wood-burning stove, ideal for hobbies or projects year-round. This unique property offers space, updates, and outdoor amenities rarely found together--don't miss the opportunity to make it yours!
Full Property Details
Full Property Details for 205 W Wilson St
General
- Sold For: $415,000
- Taxes: $3,248
- Status: Closed
- Type: Single Family
- Source: 2218
- MLS ID: 10141242
- Added to Site: 204 day(s) ago
Interior
- Number of Rooms: 11
- Interior Features: Built-in Features, Ceiling Fan(s), Double Vanity, Eat-in Kitchen, Kitchen Island, Pantry, Master Downstairs, Walk-In Closet(s)
- Appliances: Dishwasher, Electric Range, Microwave, Range Hood, Refrigerator, Water Heater
- Flooring: Carpet, Vinyl, Tile
Rooms
Bathrooms
- Total Bathrooms: 2
- Full Bathrooms: 2
Bedrooms
- Total Bedrooms: 4
Other Rooms
- Laundry: In Hall, Laundry Room, Main Level
Exterior
- Exterior Features: Fire Pit, Garden, Outdoor Grill, Rain Gutters
- Porch/Patio/Deck: Rear Porch
Parking
- Garage: Yes
- Attached garage: Yes
- Garage Spaces: 2
- Parking Features: Attached, Driveway, Garage, Garage Faces Front, Paved
Location
- County: Johnston
- Subdivision: Not in a Subdivision
- Driving Directions: From I-95S take exit 93 towards Brogden Rd., Turn left on Brogden Rd., Turn left on S. Brightleaf Blvd., Turn right onto E. Wilson St., Property will be on your left.
- City Limits: Yes
School Information
- Elementary School: Johnston - South Smithfield Elementary
- Middle School: Johnston - Smithfield Middle
- High School: Johnston - Smithfield Selma High
Heating & Cooling
- Air Conditioning: Yes
- Cooling Type: Central Air, Electric
- Heating Type: Forced Air, Gas Pack, Natural Gas
Utilities
- Sewer: Public Sewer
- Water: Public
- Utility Description: Electricity Connected, Natural Gas Connected, Phone Available, Sewer Connected, Water Connected
Structural Information
- Architectural Style: Traditional
- Structure Type: House, Site Built
- Exterior Const.: Vinyl Siding
- Roof: Asphalt, Composition, Shingle
- Stories/Levels: 1
- Building Size: 2713
- Square Feet: 2,713
- Finished Above Grnd: 2,713 Sq. Ft.
- Year Built: 1996
Additional Structures
- Other Structures: Outbuilding, Storage, Workshop
Lot Features
- Lot Size (Acres): 0.48
- Lot Size (Sq. Ft.): 20,908.8
- Frontage: City Street
- Street/Road Desc.: Asphalt
- Fence: Yes
- Lot Features: Back Yard, City Lot, Front Yard
- Zoning: RES
- Fencing (Description): Partial, Other
Financial Considerations
- Tax Amount: $3,248.34
Disclosures and Reports
- Special Conditions: Standard
- Property ID: 15060012A
Listed by Harris Realty & Land, LLC, Alice Harris (919) 795-5349
Sold by RED Collective, Chelsea Bracken

Get Pre-Approved Today
Schools
Schools serving 205 W Wilson St
School District:Johnston County Schools
| Name | Grades | Distance |
|---|---|---|
South Smithfield Elementary 201 West Sanders Street, Smithfield, NC 27577 | PK-5 | 0.4 mi |
Smithfield Middle 1455 Buffalo Road, Smithfield, NC 27577 | 6-8 | 2.8 mi |
Smithfield-Selma High 700 M Durwood Stephenson Parkway, Smithfield, NC 27577 | 9-12 | 3.3 mi |
Disclaimer:
School attendance boundaries provided by ATTOM Data Solutions and are for reference only. Contact the school directly to verify enrollment eligibility.
Price & Sales History for 205 W Wilson St
Date
Details
Price
Change
Source
7/31/2026
Sold
$415,000
-3.26%
MLS
5/27/2026
Price Reduced
$429,000
-2.28%
MLS
5/08/2026
Price Reduced
$439,000
-2.23%
MLS
4/01/2026
Price Reduced
$449,000
-3.44%
MLS
3/05/2026
Price Reduced
$465,000
-2.11%
MLS
1/14/2026
Listed
$475,000
—
MLS
Disclaimer: Historical sales information is derived from public records provided by the county offices. Information is not guaranteed and should be independently verified.
205 W Wilson Street, Smithfield, NC 27577 (MLS# 10141242) is a Single Family property that was sold at $415,000 on July 31, 2026. Want to learn more about 205 W Wilson Street? Do you have questions about finding other Single Family real estate for sale in Smithfield? You can browse all Smithfield real estate or contact a Coldwell Banker agent to request more information.