This is a carousel with tiles that activate property listing cards. Use the previous and next buttons to navigate.
1/1
$225,000
This is a carousel with tiles that activate property listing cards. Use the previous and next buttons to navigate.
1/1
Property Description
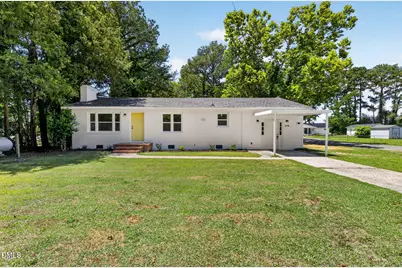
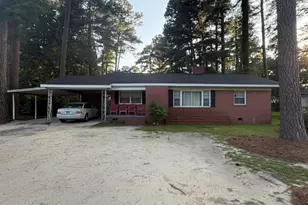
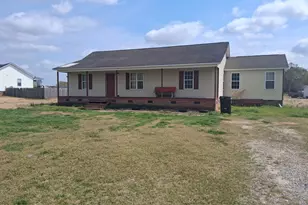
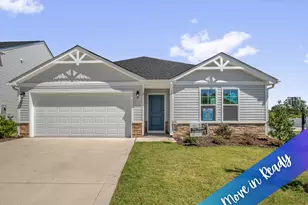
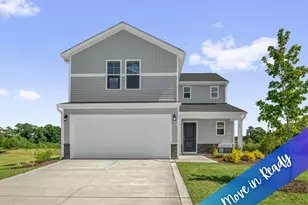
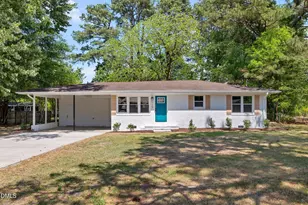
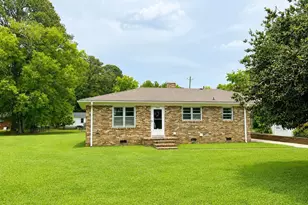
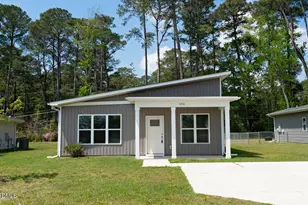
Completely and beautifully redone inside and out. Spacious ranch plan with additional HUGE BONUS area. LIGHT-FILLED spaces, graceful archways, and MOVE-IN READY! All NEW flooring, roof, windows, and fresh paint are just a few of the updates. In the kitchen you'll discover attractive fixtures, GRANITE countertops, and STAINLESS steel appliances. All this and only minutes from charming downtown Smithfield. Hard to find this amount of space with these upgrades at this GREAT price! Book your showing today!
Full Property Details
Full Property Details for 210 E Crestview Dr
General
- Sold For: $225,000
- Taxes: $1,760
- Status: Closed
- Type: Single Family
- Source: 2218
- MLS ID: 10172488
- Added to Site: 107 day(s) ago
Interior
- Number of Rooms: 1
- Interior Features: Ceiling Fan(s), Stone Counters
- Appliances: Dishwasher, Electric Range, Free-Standing Refrigerator, Range, Range Hood, Refrigerator, Stainless Steel Appliance(s)
- Flooring: Vinyl, Tile
Rooms
Bathrooms
- Total Bathrooms: 2
- Full Bathrooms: 1
- Half Bathrooms: 1
Bedrooms
- Total Bedrooms: 3
Location
- County: Johnston
- Subdivision: White Leaf Homes
- Driving Directions: 40E to exit 309. Follow I-42 E to US-70 BUS. RIGHT onto S Third. Merge onto S Bright leaf Blvd. RIGHT onto Crestview. House will be on left.
- City Limits: Yes
School Information
- Elementary School: Johnston - South Smithfield Elementary
- Middle School: Johnston - Smithfield Middle
- High School: Johnston - Smithfield Selma High
Heating & Cooling
- Air Conditioning: Yes
- Cooling Type: Ceiling Fan(s), Central Air, Electric
- Heating Type: Central, Gas Pack
Utilities
- Sewer: Public Sewer
- Water: Public
Structural Information
- Architectural Style: Ranch
- Structure Type: House
- Exterior Const.: Brick Veneer, Other
- Roof: Shingle
- Common Walls: No Common Walls
- Building Size: 1501
- Square Feet: 1,501
- Finished Above Grnd: 1,501 Sq. Ft.
- Year Built: 1964
Lot Features
- Lot Size (Acres): 0.29
- Lot Size (Sq. Ft.): 12,632.4
Financial Considerations
- Tax Amount: $1,760
Disclosures and Reports
- Special Conditions: Standard
- Property ID: 15A61026
- Lot Number: 21
Listed by Relevate Real Estate Inc., Benjamin Marshall (919) 924-7099
Sold by DASH Carolina, Sarah Lynnette Parks

Get Pre-Approved Today
Schools
Schools serving 210 E Crestview Dr
School District:Johnston County Schools
| Name | Grades | Distance |
|---|---|---|
South Smithfield Elementary 201 West Sanders Street, Smithfield, NC 27577 | PK-5 | 0.9 mi |
Smithfield Middle 1455 Buffalo Road, Smithfield, NC 27577 | 6-8 | 3.3 mi |
Smithfield-Selma High 700 M Durwood Stephenson Parkway, Smithfield, NC 27577 | 9-12 | 3.8 mi |
Disclaimer:
School attendance boundaries provided by ATTOM Data Solutions and are for reference only. Contact the school directly to verify enrollment eligibility.
Price & Sales History for 210 E Crestview Dr
Date
Details
Price
Change
Source
9/10/2026
Sold
$225,000
—
MLS
7/27/2026
Price Reduced
$225,000
-1.75%
MLS
7/11/2026
Price Reduced
$229,000
-2.55%
MLS
6/25/2026
Price Reduced
$235,000
-5.96%
MLS
6/07/2026
Listed
$249,900
—
MLS
Disclaimer: Historical sales information is derived from public records provided by the county offices. Information is not guaranteed and should be independently verified.
210 E Crestview Drive, Smithfield, NC 27577 (MLS# 10172488) is a Single Family property that was sold at $225,000 on September 10, 2026. Want to learn more about 210 E Crestview Drive? Do you have questions about finding other Single Family real estate for sale in Smithfield? You can browse all Smithfield real estate or contact a Coldwell Banker agent to request more information.