This is a carousel with tiles that activate property listing cards. Use the previous and next buttons to navigate.
1/1
$354,900
This is a carousel with tiles that activate property listing cards. Use the previous and next buttons to navigate.
1/1
Property Description
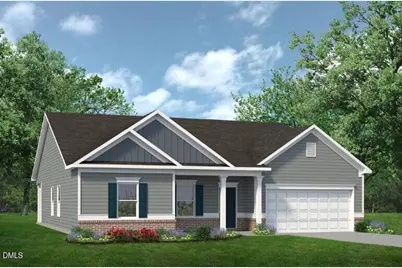
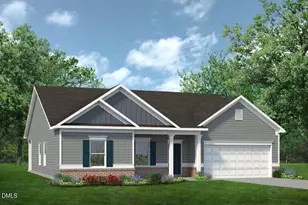
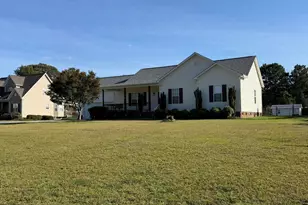
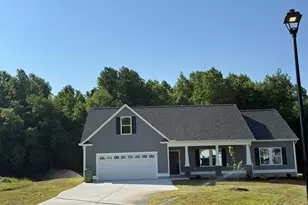
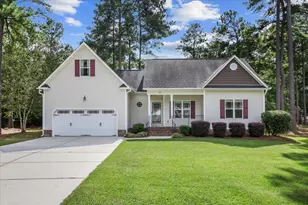
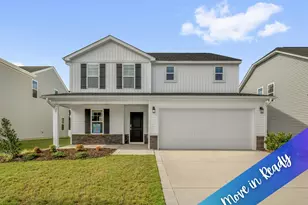
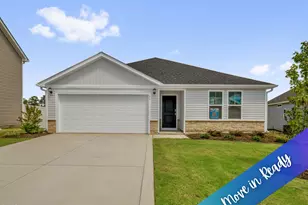
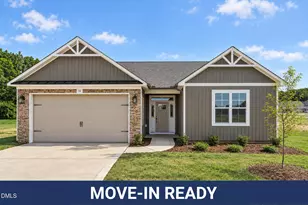
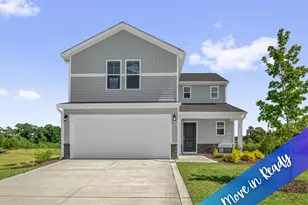
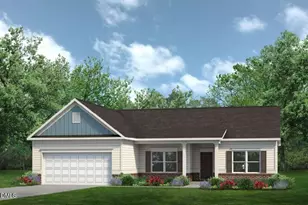
Smith Douglas Homes proudly presents the Avondale B plan at Cheshire. THIS HOME IS UNDER CONSTRUCTION, ESTIMATED COMPLETION, AUGUST***REPRESENTATIONAL PHOTOS-HOUSE IS UNDER CONSTRUCTION**** Enjoy the ease of single-level living in this beautifully designed ranch-style home, perfectly situated on a private wooded .69-acre cul-de-sac homesite. Offering comfort, style, and functionality, this home truly has it all. A charming covered front porch welcomes you into an inviting foyer that opens to a spacious family room and beautifully designed gourmet kitchen. The kitchen showcases crisp white cabinetry, granite countertops, and a warm gray backsplash that adds the perfect touch of sophistication. Thoughtfully designed for today's lifestyle, the home also features a private study with French doors, a convenient mudroom, and a dining area that flows seamlessly to the covered patio, creating an ideal space for indoor and outdoor entertaining. Tucked away at the rear of the home, the generous primary suite provides a peaceful retreat with a spa-inspired bath featuring quartz dual vanities, a large walk-in shower, and an oversized walk-in closet with exceptional storage capacity. Two additional bedrooms complete the layout, offering flexibility for guests, hobbies, or additional workspace. Scheduled for completion in August, this exceptional home combines privacy, modern finishes, and everyday convenience. Schedule your appointment today and discover all this home has to offer.
Full Property Details
Full Property Details for 296 Cheshire Farm Dr
General
- Sold For: $354,900
- HOA FEE: $46/month
- HOA FEE FREQ.: Annually
- Taxes: $0 (2026)
- Status: Closed
- Type: Single Family
- Source: 2218
- MLS ID: 10167506
- Added to Site: 144 day(s) ago
Interior
- Number of Rooms: 8
- Interior Features: Double Vanity, Granite Counters, High Ceilings, Kitchen Island, Open Floorplan, Pantry, Primary Downstairs, Quartz Counters, Recessed Lighting, Walk-In Closet(s), Walk-In Shower, Water Closet
- Appliances: Dishwasher, Electric Range, Microwave, Stainless Steel Appliance(s)
- Flooring: Carpet, Luxury Vinyl, Vinyl
Rooms
Bathrooms
- Total Bathrooms: 2
- Full Bathrooms: 2
Bedrooms
- Total Bedrooms: 3
Other Rooms
- Laundry: Laundry Room, Main Level
Additional Information
- Security/Safety: Carbon Monoxide Detector(s), Smoke Detector(s)
Exterior
- Exterior Features: None
- Porch/Patio/Deck: Covered, Patio, Porch
Parking
- Garage: Yes
- Attached garage: Yes
- Garage Spaces: 2
- Total Spaces: 4
- Parking Features: Attached, Driveway, Garage, Garage Door Opener, Paved
Location
- County: Johnston
- Subdivision: Cheshire
School Information
- Elementary School: Johnston - West Smithfield Elementary
- Middle School: Johnston - Smithfield Middle
- High School: Johnston - Smithfield Selma High
Community
- Association: Yes
- Assoc. Name: Neighbors and Associates
Heating & Cooling
- Central air: Yes
- Air Conditioning: Yes
- Cooling Type: Central Air
- Heating Type: Central, Heat Pump
Utilities
- Sewer: Septic Tank
- Water: Public
Structural Information
- Architectural Style: Craftsman, Ranch
- Structure Type: House, Site Built
- Builder: Smith Douglas Homes
- Exterior Const.: Vinyl Siding
- Roof: Shingle
- Common Walls: No Common Walls
- Building Size: 2203
- Square Feet: 2,203
- Living Area: 2,203 Sq. Ft.
- Finished Above Grnd: 2,203 Sq. Ft.
- Year Built: 2026
- Property Condition: New Construction
Lot Features
- Lot Size (Acres): 0.69
- Lot Size (Sq. Ft.): 30,056.4
- Street/Road Desc.: Asphalt
- Lot Features: Cul-De-Sac, Landscaped, Wooded
Financial Considerations
- Association Fee: Yes
- Association Fee: $550
- Assoc Fee Freq.: Annually
- Tax Amount: $.45
- Tax Year: 2026
- Terms: Cash, Conventional, FHA, VA Loan
Disclosures and Reports
- Special Conditions: Standard
- APN: 167300-11-0148
- Lot Number: 19
Listed by SDH Raleigh LLC, Sean Peter Warren (631) 304-3511
Sold by eXp Realty, LLC - C, Kelly Tesh

Get Pre-Approved Today
Schools
Schools serving 296 Cheshire Farm Dr
School District:Johnston County Schools
| Name | Grades | Distance |
|---|---|---|
West Smithfield Elementary 2665 Galilee Road, Smithfield, NC 27577 | K-5 | 1.1 mi |
Smithfield Middle 1455 Buffalo Road, Smithfield, NC 27577 | 6-8 | 5.5 mi |
Smithfield-Selma High 700 M Durwood Stephenson Parkway, Smithfield, NC 27577 | 9-12 | 6.1 mi |
Disclaimer:
School attendance boundaries provided by ATTOM Data Solutions and are for reference only. Contact the school directly to verify enrollment eligibility.
Price & Sales History for 296 Cheshire Farm Dr
Date
Details
Price
Change
Source
9/04/2026
Sold
$354,900
—
MLS
6/29/2026
Price Reduced
$354,900
-1.11%
MLS
6/19/2026
Price Reduced
$358,900
-0.28%
MLS
6/08/2026
Price Reduced
$359,900
-2.7%
MLS
5/28/2026
Price Reduced
$369,900
-0.54%
MLS
5/15/2026
Listed
$371,900
—
MLS
Disclaimer: Historical sales information is derived from public records provided by the county offices. Information is not guaranteed and should be independently verified.
296 Cheshire Farm Drive, Smithfield, NC 27577 (MLS# 10167506) is a Single Family property that was sold at $354,900 on September 04, 2026. Want to learn more about 296 Cheshire Farm Drive? Do you have questions about finding other Single Family real estate for sale in Smithfield? You can browse all Smithfield real estate or contact a Coldwell Banker agent to request more information.