This is a carousel with tiles that activate property listing cards. Use the previous and next buttons to navigate.
1/1
$425,000
This is a carousel with tiles that activate property listing cards. Use the previous and next buttons to navigate.
1/1
Property Description
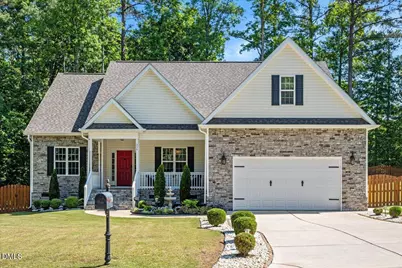
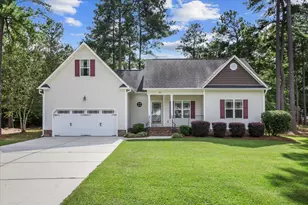
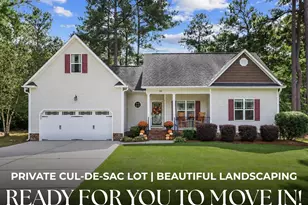
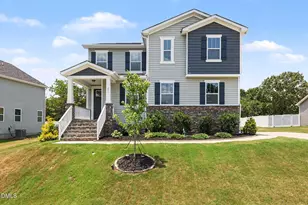
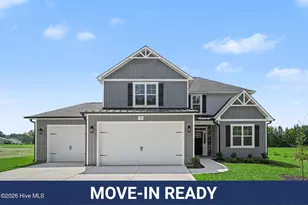
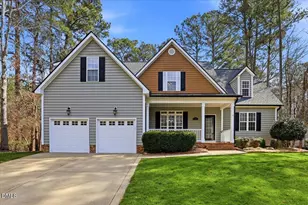
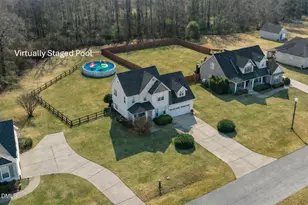
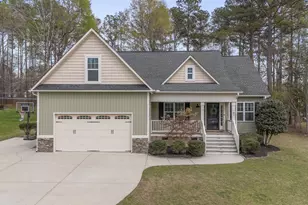
Perfectly positioned on a spacious, level corner lot in the highly sought-after Forest Oaks community, this custom-built 2019 home offers the ideal blend of style, comfort, and functionality. Featuring 4 bedrooms and 3 full baths, the thoughtfully designed floor plan is perfect for both everyday living and entertaining. The heart of the home is the beautifully appointed kitchen, complete with crisp white cabinetry, granite countertops, subway tile backsplash, stainless steel appliances, and a sunny breakfast area. The open-concept living spaces flow seamlessly into the formal dining room and inviting family room, which opens to a charming screened porch overlooking the private, fenced backyard. Enjoy outdoor living with two patios, offering plenty of space for grilling, dining, entertaining, or simply relaxing in the privacy of your backyard retreat. Designed for easy main-level living, the primary suite and two additional bedrooms are on the first floor. Upstairs, you'll find a spacious fourth bedroom, a large bonus room, a full bath, and abundant walk-in storage-perfect for guests, hobbies, or a home office. This exceptional home combines modern finishes, flexible living spaces, and an unbeatable location. Schedule your private tour today-you'll fall in love the moment you arrive.
Full Property Details
Full Property Details for 330 Carolina Oaks Ave
General
- Sold For: $425,000
- HOA FEE: $44/month
- HOA FEE FREQ.: Annually
- Taxes: $2,792 (2026)
- Status: Closed
- Type: Single Family
- Source: 2218
- MLS ID: 10183264
- Added to Site: 68 day(s) ago
Interior
- Number of Rooms: 8
- Interior Features: Bathtub/Shower Combination, Ceiling Fan(s), Granite Counters, Open Floorplan, Room Over Garage, Separate Shower, Smooth Ceilings, Walk-In Shower
- Fireplace: Yes
- Number of Fireplaces: 1
- Fireplace(s): Family Room, Gas Log, Propane
- Appliances: Dishwasher, Dryer, Electric Range, Microwave, Plumbed For Ice Maker, Washer, Water Heater
- Flooring: Carpet, Luxury Vinyl, Tile
Rooms
Bathrooms
- Total Bathrooms: 3
- Full Bathrooms: 3
Bedrooms
- Total Bedrooms: 4
Other Rooms
- Laundry: Electric Dryer Hookup, Laundry Room, Main Level, Washer Hookup
Additional Information
- Shared Amenities: Park
Exterior
- Exterior Features: Fenced Yard, Private Yard, Rain Gutters
- Porch/Patio/Deck: Patio, Porch, Screened
Parking
- Garage: Yes
- Attached garage: Yes
- Garage Spaces: 2
- Total Spaces: 6
- Parking Features: Concrete, Garage, Garage Door Opener, Garage Faces Front
Location
- County: Johnston
- Subdivision: Forest Oaks
School Information
- Elementary School: Johnston - Swift Creek Elementary
- Middle School: Johnston - Swift Creek Middle School
- High School: Johnston - West Johnston High
Community
- Association: Yes
- Assoc. Name: Forest Oaks Comm Assn
- Assoc. Fees Include: Maintenance Grounds
Heating & Cooling
- Central air: Yes
- Air Conditioning: Yes
- Cooling Type: Central Air, Zoned
- Heating Type: Central, Electric, Forced Air
Utilities
- Sewer: Septic Tank
- Water: Public
- Cable Available: Yes
- Utility Description: Cable Available, Electricity Connected, Natural Gas Not Available, Septic Connected, Water Connected, Underground Utilities
Structural Information
- Architectural Style: Transitional
- Structure Type: Site Built
- Exterior Const.: Stone Veneer, Vinyl Siding
- Roof: Architectural Shingle
- Windows: Blinds, Insulated Windows
- Stories/Levels: 1
- Building Size: 2426
- Square Feet: 2,426
- Living Area: 2,426 Sq. Ft.
- Finished Above Grnd: 2,426 Sq. Ft.
- Year Built: 2019
Lot Features
- Property View: Neighborhood
- Lot Size (Acres): 0.67
- Lot Size (Sq. Ft.): 29,185
- Frontage: City Street
- Street/Road Desc.: Asphalt, Paved
- Fence: Yes
- Lot Features: Back Yard, Corner Lot, Cul-De-Sac, Landscaped, Level
- Zoning: RAG
- Fencing (Description): Fenced, Wood
Financial Considerations
- Association Fee: Yes
- Association Fee: $525
- Assoc Fee Freq.: Annually
- Tax Amount: $2,792.12
- Tax Year: 2026
- Terms: Cash, Conventional, FHA, VA Loan, FHA Eligibility
Disclosures and Reports
- Special Conditions: Standard
- APN: 07G07006R
- Lot Number: 19
Listed and Sold by Berkshire Hathaway HomeService, John Rines (919) 593-6140

Get Pre-Approved Today
Schools
Schools serving 330 Carolina Oaks Ave
School District:Johnston County Schools
| Name | Grades | Distance |
|---|---|---|
Mcgee's Crossroads Elementary 10330 North Carolina 50, Angier, NC 27501 | PK-5 | 5.3 mi |
Mcgee's Crossroads Middle 13353 North Carolina 210, Benson, NC 27504 | 6-8 | 5.2 mi |
West Johnston High 5935 Raleigh Road, Benson, NC 27504 | 9-12 | 3.2 mi |
Disclaimer:
School attendance boundaries provided by ATTOM Data Solutions and are for reference only. Contact the school directly to verify enrollment eligibility.
Price & Sales History for 330 Carolina Oaks Ave
Date
Details
Price
Change
Source
9/25/2026
Sold
$425,000
-4.49%
MLS
7/30/2026
Listed
$445,000
—
MLS
Disclaimer: Historical sales information is derived from public records provided by the county offices. Information is not guaranteed and should be independently verified.
330 Carolina Oaks Avenue, Smithfield, NC 27577 (MLS# 10183264) is a Single Family property that was sold at $425,000 on September 25, 2026. Want to learn more about 330 Carolina Oaks Avenue? Do you have questions about finding other Single Family real estate for sale in Smithfield? You can browse all Smithfield real estate or contact a Coldwell Banker agent to request more information.