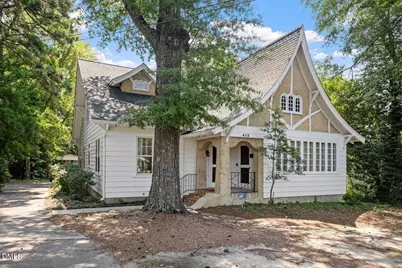
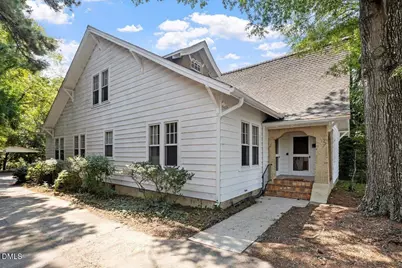
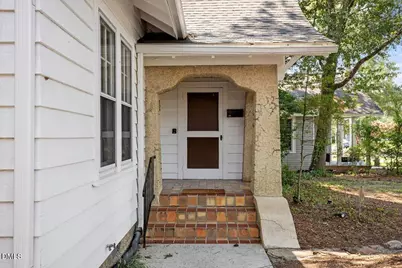
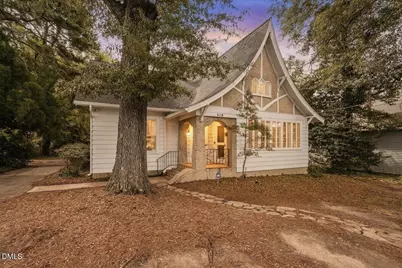
Full Property Details for 412 N 3rd St
General
- Price: $365,000
- Taxes: $2,975
- Status: Active
- Type: Single Family
- Source: 2218
- MLS ID: 10180250
- Updated: 8/17/2026
- Added to Site: 46 day(s) ago
Interior
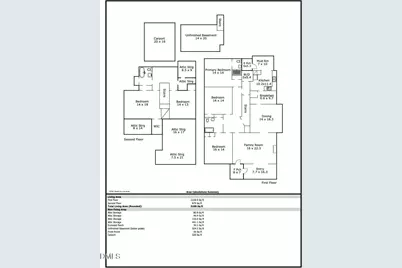
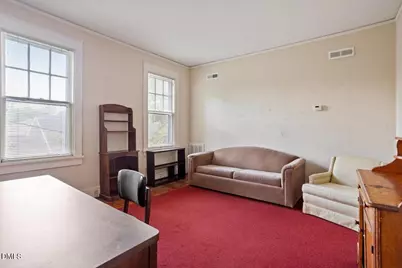
- Number of Rooms: 11
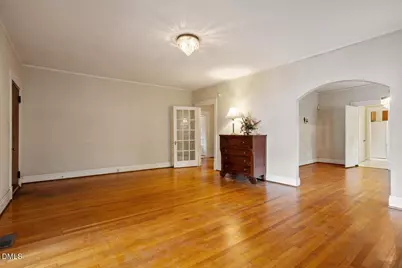
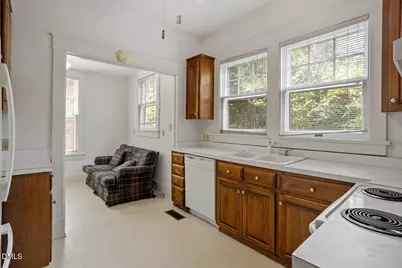
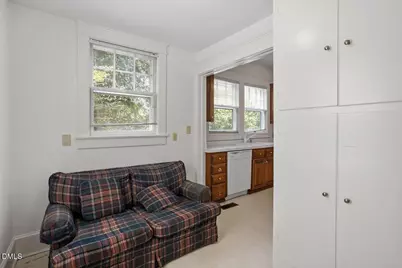
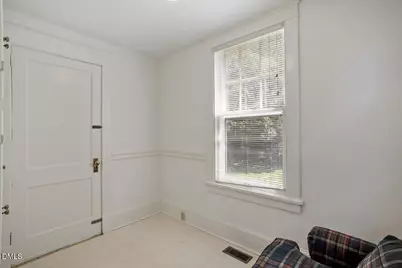
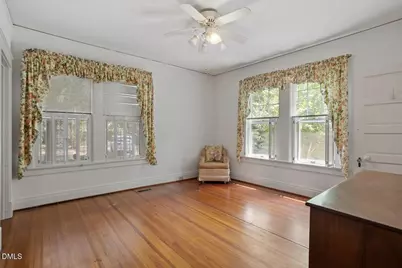
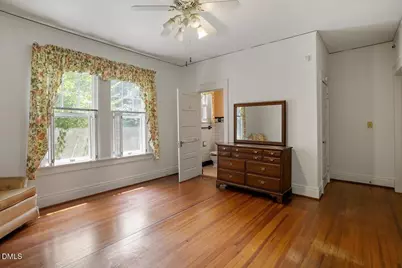
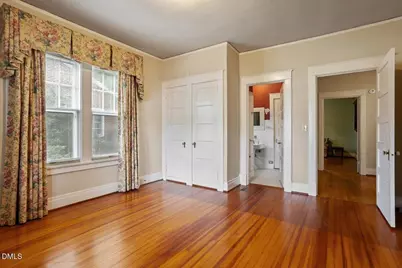
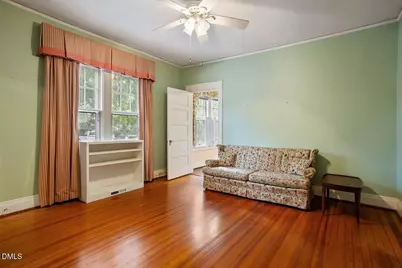
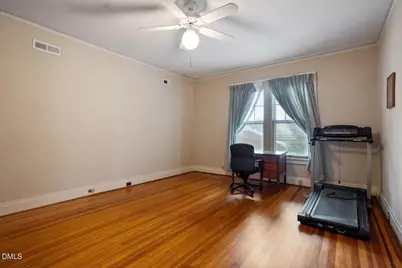
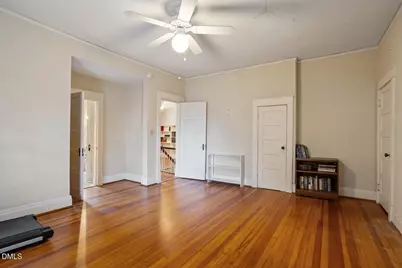
- Interior Features: Bookcases, Pantry, Ceiling Fan(s), Chandelier, Crown Molding, Eat-in Kitchen, High Ceilings, Natural Woodwork, Second Primary Bedroom, Walk-In Closet(s)
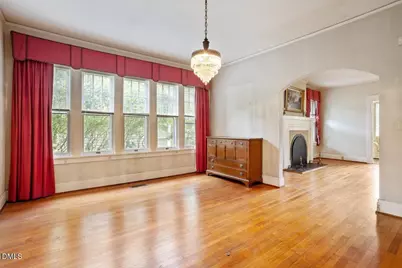
- Fireplace: Yes
- Number of Fireplaces: 1
- Fireplace(s): Family Room, Gas Log, Masonry
- Appliances: Dishwasher, Electric Range, Electric Water Heater, Freezer, Refrigerator, Washer/Dryer, Water Heater
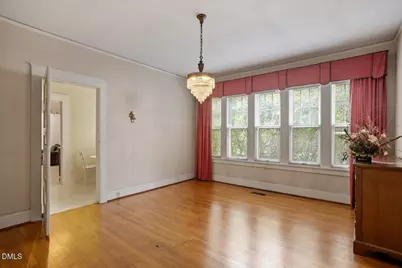
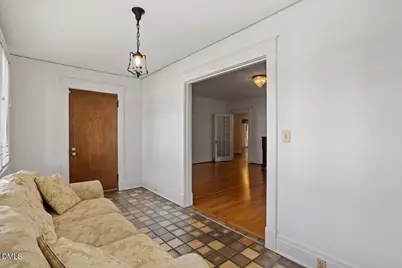
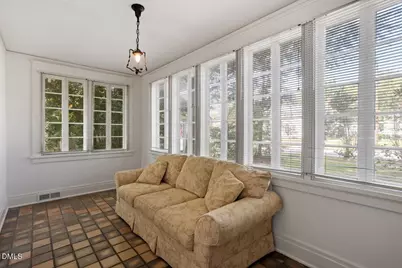
- Flooring: Tile, Wood
Rooms
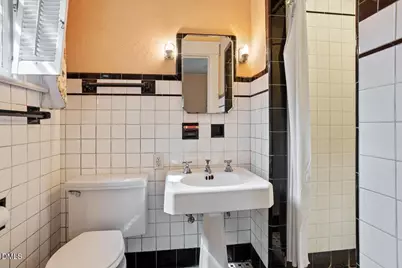
- Total Bathrooms: 3
- Full Bathrooms: 3
- Laundry: Inside, Laundry Room, Main Level
Exterior
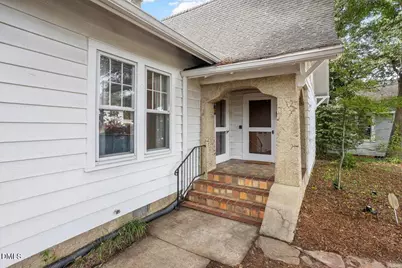
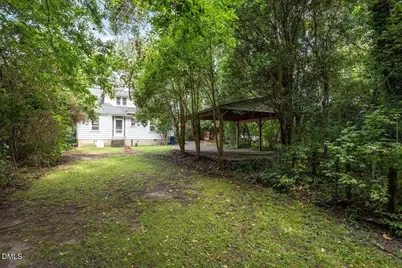
- Exterior Features: Balcony, Fenced Yard, Private Entrance, Private Yard, Rain Gutters
- Porch/Patio/Deck: Covered, Front Porch, Glass Enclosed, Porch, Rear Porc
Parking
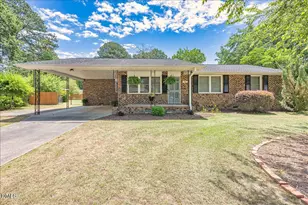
- Carports: Yes
- Carport Spaces: 2
- Parking Features: On Street, Open, Outside
Location
- County: Johnston
- Subdivision: Not in a Subdivision
- Driving Directions: Waze
- City Limits: Yes
School Information
- Elementary School: Johnston - South Smithfield Elementary
- Middle School: Johnston - Smithfield Middle
- High School: Johnston - Smithfield Selma High
Heating & Cooling
- Air Conditioning: Yes
- Cooling Type: Central Air
- Heating Type: Central, Forced Air, Natural Gas, None
Utilities
- Sewer: Public Sewer
- Water: Public
- Utility Description: Cable Available, Electricity Connected, Natural Gas Available, Phone Available, Sewer Connected, Water Connected
Structural Information
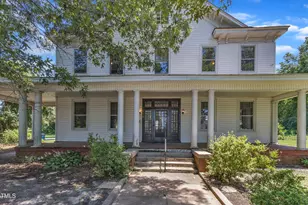
- Architectural Style: Cottage, Craftsman, Tudor, Victorian
- Structure Type: House
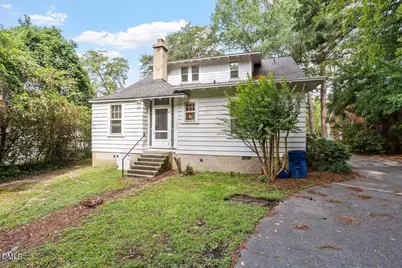
- Exterior Const.: Concrete, Stone, Stucco, Wood Siding
- Basement: Yes
- Basement Desc.: Crawl Space, Interior Entry, Storage Space, Sump Pump, Unfinished
- Roof: Shingle, Asphalt
- Common Walls: No Common Walls
- Windows: Window Coverings, Window Treatments, Wood Frames
- Stories/Levels: 2
- Building Size: 3108
- Square Feet: 3,108
- Sq. Ft. Source: Plans
- Finished Above Grnd: 3,108 Sq. Ft.
- Year Built: 1927
Lot Features
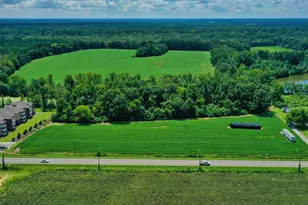
- Property View: Neighborhood, Trees/Woods
- Lot Size (Acres): 0.3
- Lot Size (Sq. Ft.): 13,068
- Frontage: City Street
- Street/Road Desc.: Paved
- Fence: Yes
- Lot Features: Back Yard, Few Trees, Front Yard, Level
- Zoning: RES
- Fencing (Description): Back Yard, Partial
Financial Considerations
Disclosures and Reports
- Special Conditions: Standard
- Property ID: 15013021
- Lot Number: 1
Listed by Chapel Hill Realty Group, Inc., Sarah Chaires (919) 593-4974