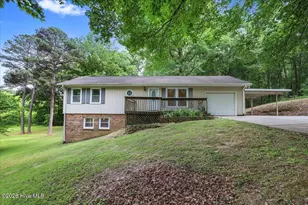
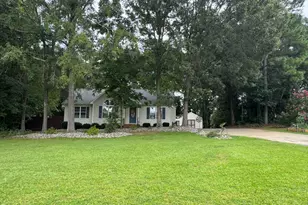
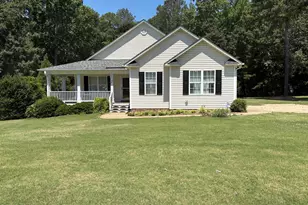
This is a carousel with tiles that activate property listing cards. Use the previous and next buttons to navigate.
1/1
$310,000
This is a carousel with tiles that activate property listing cards. Use the previous and next buttons to navigate.
1/1
Property Description
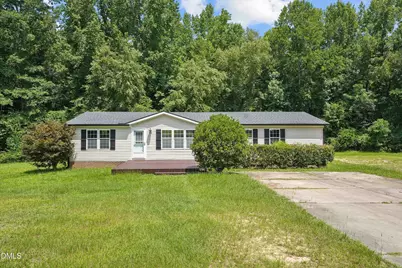
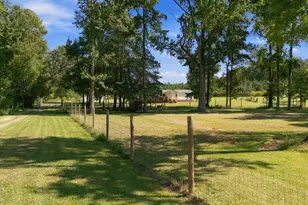
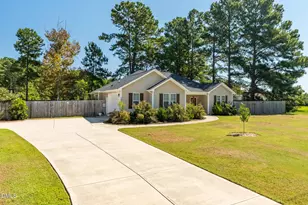
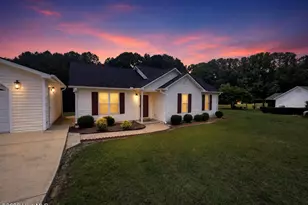
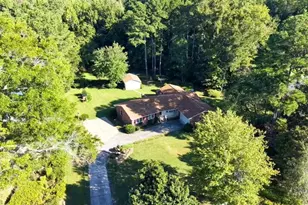
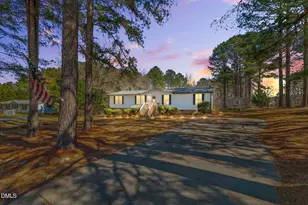
Hurry!!! Check me out. I am a 3 bedroom split plan ranch home with vaulted ceilings situated on 1.20 acre practically wooded cul-de-sac lot . Just off Hwy 70 Business down by the Johnston County Airport. This home offers open living, dining , breakfast and kitchen areas. The kitchen offers update cabinets with granite countertops and counter prep area and bar. The spacious living room has a cozy electric log fireplace with a beautiful reclaimed wood wall. There is also a section under bar area and the 2nd bedroom wall with the beautiful reclaimed wood. This spacious plan as laminate type flooring and tile flooring thru out . Large owner suite and bath with walk-in-closet, double sink vanity , tile dual head shower and garden tub. Walls with new interior paint. Upgraded light fixtures/ fans throughout and upgraded cabinets and countertops in both bathrooms Let's step out onto this spacious screen porch has water connection for your ice maker and off screen porch you have an amazing covered porch. Lets don't forget the 20x44 detached garage/ workshop with a window unit air conditioner an a 240 volt outlet and shelter off back . Storage building on blocks (AS IS) with attached shelter has power. There is a exterior connection outlet for your generator + alarm system , gutter on home and garage . Deck, Screen Porch, Covered Porch, Storage shelters not permitted. This home has a lot to offer inside and out. 50' RIPARIAN BUFFER back of property line. Owners are kin to agent .
Full Property Details
Full Property Details for 44 Green Bramble Ct
General
- Sold For: $310,000
- Taxes: $1,555
- Status: Closed
- Type: Mobile Home
- Source: 2218
- MLS ID: 10180443
- Added to Site: 65 day(s) ago
Interior
- Number of Rooms: 8
- Interior Features: Bathtub/Shower Combination, Breakfast Bar, Ceiling Fan(s), Double Vanity, Open Floorplan, Pantry, Separate Shower, Soaking Tub, Walk-In Closet(s)
- Fireplace: Yes
- Number of Fireplaces: 1
- Fireplace(s): Electric, Prefabricated, See Remarks
- Appliances: Dishwasher, Electric Water Heater, Free-Standing Electric Range, Plumbed For Ice Maker, Range Hood, Stainless Steel Appliance(s)
- Flooring: Laminate, Tile
Rooms
Bathrooms
- Total Bathrooms: 2
- Full Bathrooms: 2
Bedrooms
- Total Bedrooms: 3
Other Rooms
- Laundry: Laundry Room
Exterior
- Exterior Features: Rain Gutters
- Porch/Patio/Deck: Covered, Deck, Porch, Rear Porch, Screened, See Remarks
Parking
- Garage: Yes
- Garage Spaces: 4
- Parking Features: Concrete, Garage, Garage Door Opener, See Remarks
Location
- County: Johnston
- Subdivision: Swift Creek Hills
- Driving Directions: FROM CLAYTON- HWY 70E TO RIGHT ON SWIFT CREEK ROAD PASS JOHNSTON COUNTY AIRPORT CONTINUE OVER BRIDGE , NEXT RIGHT ON SHORT JOURNEY ROAD TO RIGHT ON WILDWOOD LANE , TO RIGHT ON RED OAK DRIVE , TO LEFT ON GREEN BRAMBLE COURT 1ST ON RIGHT IN CUL DE SAC
School Information
- Elementary School: Johnston - West Smithfield Elementary
- Middle School: Johnston - Smithfield Middle
- High School: Johnston - Smithfield Selma High
Heating & Cooling
- Air Conditioning: Yes
- Cooling Type: Ceiling Fan(s), Central Air, Electric, Other
- Heating Type: Heat Pump, None
Utilities
- Sewer: Septic Tank
- Water: Public, See Remarks
Structural Information
- Architectural Style: Ranch
- Structure Type: Manufactured House
- Exterior Const.: Vinyl Siding
- Roof: Shingle
- Stories/Levels: 1
- Building Size: 1620
- Square Feet: 1,620
- Finished Above Grnd: 1,620 Sq. Ft.
- Year Built: 2001
Manufactured Home
- Mobile Home Type: Double Wide
- Make: PALM HARBOR HOMES MAN 2-9-2001
Additional Structures
- Other Structures: Garage(s), Storage
Lot Features
- Lot Size (Acres): 1.2
- Lot Size (Sq. Ft.): 52,272
- Lot Dimensions: see plat map
- Frontage: See Remarks
- Street/Road Desc.: Asphalt
- Lot Features: Cul-De-Sac, Other
Financial Considerations
- Tax Amount: $1,555.49
Disclosures and Reports
- Special Conditions: Standard
- Property ID: 15I07031H
- Lot Number: 35
Listed by HomeTowne Realty Clayton East, Connie Bradshaw (919) 868-7126
Sold by eXp Realty, Alona Hilliard

Get Pre-Approved Today
Schools
Schools serving 44 Green Bramble Ct
School District:Johnston County Schools
| Name | Grades | Distance |
|---|---|---|
West Smithfield Elementary 2665 Galilee Road, Smithfield, NC 27577 | K-5 | 3.5 mi |
Swift Creek Middle 325 Norris Road, Clayton, NC 27520 | 6-8 | 3.3 mi |
Smithfield-Selma High 700 M Durwood Stephenson Parkway, Smithfield, NC 27577 | 9-12 | 5.8 mi |
Disclaimer:
School attendance boundaries provided by ATTOM Data Solutions and are for reference only. Contact the school directly to verify enrollment eligibility.
Price & Sales History for 44 Green Bramble Ct
Date
Details
Price
Change
Source
8/24/2026
Sold
$310,000
-1.59%
MLS
7/16/2026
Listed
$315,000
—
MLS
Disclaimer: Historical sales information is derived from public records provided by the county offices. Information is not guaranteed and should be independently verified.
44 Green Bramble Court, Smithfield, NC 27577 (MLS# 10180443) is a Mobile Home property that was sold at $310,000 on August 24, 2026. Want to learn more about 44 Green Bramble Court? Do you have questions about finding other Mobile Home real estate for sale in Smithfield? You can browse all Smithfield real estate or contact a Coldwell Banker agent to request more information.