This is a carousel with tiles that activate property listing cards. Use the previous and next buttons to navigate.
1/1
$750,000
This is a carousel with tiles that activate property listing cards. Use the previous and next buttons to navigate.
1/1
Property Description
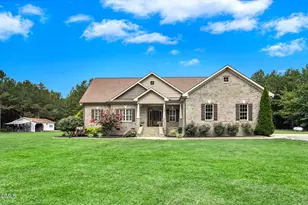
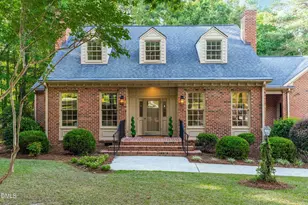
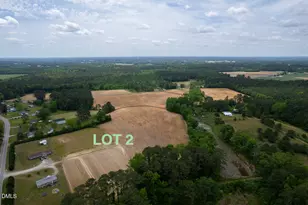
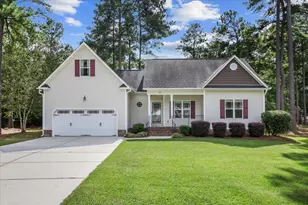
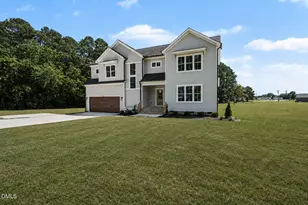
Your private country oasis awaits ~12 ACRE Retreat with 3 Bedrooms, a FLEX ROOM, BONUS ROOM & WALK IN ATTIC Storage or expansion! Escape to the tranquility of country living with this beautiful BRICK home situated on 12 picturesque acres. Tucked away among mature trees and SURROUNDED BY NATURE , this property offers the perfect combination of PRIVACY, SPACE, and convenience. This home features a spacious and functional floor plan with generously sized bedrooms, inviting living areas, and a large upstairs bonus room that can serve as a media room, home office, playroom, or guest retreat. You'll also appreciate the valuable walk-in attic space, providing abundant storage and easy access for seasonal items and household essentials. Outside, you'll find impressive curb appeal with a long gravel driveway, beautifully maintained lawn, and a stunning wooded backdrop. Enjoy warm Carolina days relaxing on the DECK , OR SCREEN PORCH overlooking the above-ground pool, entertaining on the patio, or simply taking in the peaceful surroundings. A detached storage building offers additional room for equipment, tools, hobbies, or workshop space. With 12 acres of open and wooded land, there is plenty of room for recreational activities, gardening, hunting, ATV trails, or creating your own private homestead. Property Features~3 Bedrooms~Flex room~2 Full Bathrooms~Large Upstairs Bonus Room ~2 Walk-In Attics Storage ~ Approximately 12 Acres ~ Brick Exterior ~ Above-Ground Pool with Deck~ Screened porch ~Patio ~ Detached Storage Building/Workshop ~Long Private Gravel Driveway ~ Expansive Yard with Mature Trees Private Country Setting RARELY does a property offer this much acreage, privacy, and versatility while remaining convenient to nearby amenities. Whether you're looking for a peaceful retreat, room to expand, or a place to enjoy the outdoors, this exceptional property has it all.
Full Property Details
Full Property Details for 550 Pollard Rd
General
- Sold For: $750,000
- Taxes: $3,569 (2025)
- Status: Closed
- Type: Single Family
- Source: 2218
- MLS ID: 10175736
- Added to Site: 106 day(s) ago
Interior
- Number of Rooms: 9
- Interior Features: Bar, Ceiling Fan(s), Double Vanity, Entrance Foyer, Granite Counters, Kitchen Island, Open Floorplan, Pantry, Primary Downstairs, Separate Shower, Smooth Ceilings, Soaking Tub, Walk-In Closet(s), Walk-In Shower, Water Closet
- Fireplace: Yes
- Number of Fireplaces: 1
- Fireplace(s): Family Room, Propane
- Appliances: Built-In Gas Range, Built-In Refrigerator, Dishwasher, Microwave
- Flooring: Carpet, Hardwood, Tile, Vinyl
Rooms
Bathrooms
- Total Bathrooms: 2
- Full Bathrooms: 2
Bedrooms
- Total Bedrooms: 3
Other Rooms
- Laundry: Laundry Room, Main Level
Additional Information
- Pool: Yes
- Pool Description: Above Ground, Fenced, Outdoor Pool, Salt Water
Exterior
- Exterior Features: Fenced Yard, Private Yard, Rain Gutters
- Porch/Patio/Deck: Covered, Deck, Front Porch, Patio, Rear Porch, Screened
Parking
- Garage: Yes
- Attached garage: Yes
- Garage Spaces: 2
- Carport Spaces: 2
- Total Spaces: 10
- Parking Features: Attached, Concrete, Detached Carport, Garage, Garage Door Opener, Gravel, Paved, Private
Location
- County: Johnston
- Subdivision: Not in a Subdivision
School Information
- Elementary School: Johnston - West Smithfield Elementary
- Middle School: Johnston - Smithfield Middle
- High School: Johnston - Smithfield Selma High
Heating & Cooling
- Central air: Yes
- Air Conditioning: Yes
- Cooling Type: Central Air
- Heating Type: Forced Air
Utilities
- Sewer: Septic Tank
- Water: Public
- Utility Description: Electricity Connected, Septic Connected, Water Connected
Structural Information
- Architectural Style: Craftsman
- Structure Type: Site Built
- Exterior Const.: Brick, Vinyl Siding
- Basement: Yes
- Basement Desc.: Crawl Space
- Roof: Shingle
- Stories/Levels: 1
- Building Size: 2718
- Square Feet: 2,718
- Living Area: 2,718 Sq. Ft.
- Finished Above Grnd: 2,718 Sq. Ft.
- Year Built: 2014
Additional Structures
- Other Structures: Barn(s), Outbuilding, Shed(s), Workshop
Lot Features
- Property View: Rural, Trees/Woods
- Lot Size (Acres): 12
- Lot Size (Sq. Ft.): 522,718
- Frontage: County Road
- Fence: Yes
- Lot Features: Back Yard, Front Yard, Landscaped, Many Trees, Partially Cleared, Private, Secluded, Wooded
- Zoning: RAG
- Fencing (Description): Back Yard, Chain Link
Financial Considerations
- Tax Amount: $3,569.65
- Tax Year: 2025
- Terms: Cash, FHA, VA Loan, USDA Loan
Disclosures and Reports
- Special Conditions: Standard
- APN: 15M14031A
- Lot Number: 1b
Listed by Carolina Realty, Amy Elizabeth Morris (919) 333-5342
Sold by HomeTowne Realty, Rhonda Reaves Coe

Get Pre-Approved Today
Schools
Schools serving 550 Pollard Rd
School District:Johnston County Schools
| Name | Grades | Distance |
|---|---|---|
West Smithfield Elementary 2665 Galilee Road, Smithfield, NC 27577 | K-5 | 8.1 mi |
Smithfield Middle 1455 Buffalo Road, Smithfield, NC 27577 | 6-8 | 6.2 mi |
Smithfield-Selma High 700 M Durwood Stephenson Parkway, Smithfield, NC 27577 | 9-12 | 5.9 mi |
Disclaimer:
School attendance boundaries provided by ATTOM Data Solutions and are for reference only. Contact the school directly to verify enrollment eligibility.
Price & Sales History for 550 Pollard Rd
Date
Details
Price
Change
Source
8/28/2026
Sold
$750,000
-3.23%
MLS
6/22/2026
Listed
$775,000
—
MLS
Disclaimer: Historical sales information is derived from public records provided by the county offices. Information is not guaranteed and should be independently verified.
550 Pollard Road, Smithfield, NC 27577 (MLS# 10175736) is a Single Family property that was sold at $750,000 on August 28, 2026. Want to learn more about 550 Pollard Road? Do you have questions about finding other Single Family real estate for sale in Smithfield? You can browse all Smithfield real estate or contact a Coldwell Banker agent to request more information.