This is a carousel with tiles that activate property listing cards. Use the previous and next buttons to navigate.
1/1
$310,000
This is a carousel with tiles that activate property listing cards. Use the previous and next buttons to navigate.
1/1
Property Description
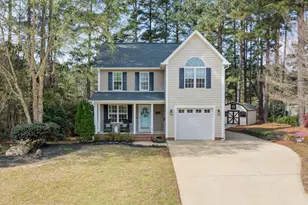
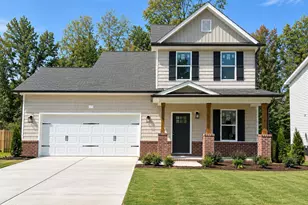
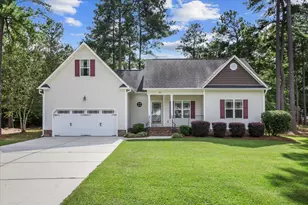
Welcome to this beautifully maintained 3-bedroom, 2.5-bath home that perfectly blends comfort, functionality, and outdoor enjoyment. Inside, you'll find a spacious and inviting layout with plenty of natural light, ideal for both everyday living and entertaining. The home features a well-appointed kitchen with Smart refrigerator that flows seamlessly into the main living areas, creating a warm and connected atmosphere. The primary suite offers a relaxing retreat with its own private bath and office or sitting space, while two additional bedrooms provide flexibility for family, guests, or a home office. Step outside to truly appreciate what sets this property apart. Enjoy your morning coffee or unwind in the evenings on the screened porch, free from pests and full of fresh air. The dedicated grilling deck is perfect for hosting cookouts and gatherings year-round. The property also has a wired workshop. For nature lovers and outdoor enthusiasts, the fishing pond adds a peaceful and unique touch--imagine spending weekends casting a line right from your backyard. Across the pond is a nature preserve so you will always have that beautiful view. With its thoughtful features, inviting spaces, and serene outdoor setting, this home offers the perfect balance of relaxation and lifestyle. Also don't forget the option of the pool with splash pad and gym that is available. The garage has been transformed into a living space but no worries it is easily transformed back into a fully functioning garage and the seller will do it for you if requested.
Full Property Details
Full Property Details for 576 Tralee Dr
General
- Sold For: $310,000
- HOA FEE: $50/month
- Taxes: $1,830
- Status: Closed
- Type: Single Family
- Source: 2218
- MLS ID: 10156453
- Added to Site: 143 day(s) ago
Interior
- Number of Rooms: 1
- Interior Features: Cathedral Ceiling(s), Ceiling Fan(s), Double Vanity, Granite Counters, High Speed Internet
- Fireplace: Yes
- Fireplace(s): Gas Log, Living Room
- Appliances: Dishwasher, Ice Maker, Microwave, Range, Refrigerator, Washer/Dryer, Water Heater
- Flooring: Carpet
Rooms
Bathrooms
- Total Bathrooms: 3
- Full Bathrooms: 2
- Half Bathrooms: 1
Bedrooms
- Total Bedrooms: 3
Other Rooms
- Laundry: Laundry Closet
Additional Information
- Pool: Yes
Exterior
- Exterior Features: Private Yard, Rain Gutters, Smart Lock(s)
- Porch/Patio/Deck: Covered, Deck, Rear Porch
Parking
- Garage: Yes
- Attached garage: Yes
- Garage Spaces: 1
Location
- County: Johnston
- Subdivision: Tralee
- Driving Directions: From Hwy 70 From 70 East or West take the Exit for Swift Creek Left on Tralee Drive into Tralee Subdivision Home will be on the right 576
School Information
- Elementary School: Johnston - Wilsons Mills Elementary
- Middle School: Johnston - Smithfield Middle
- High School: Johnston - Smithfield Selma High
Community
- Association: Yes
- Assoc. Fees Include: Unknown
Heating & Cooling
- Air Conditioning: Yes
- Cooling Type: Heat Pump, Multi Units
- Heating Type: Heat Pump
Utilities
- Sewer: Public Sewer
- Water: Public
- Utility Description: Natural Gas Available
Structural Information
- Architectural Style: Traditional
- Structure Type: House
- Exterior Const.: Vinyl Siding
- Roof: Composition
- Windows: Blinds, Insulated Windows, Screens
- Drive-In Doors: French Doors, Storm Door(s)
- Stories/Levels: 2
- Building Size: 1494
- Square Feet: 1,494
- Finished Above Grnd: 1,494 Sq. Ft.
- Year Built: 2004
Additional Structures
- Other Structures: Workshop
Lot Features
- Property View: Pond
- Lot Size (Acres): 0.24
- Lot Size (Sq. Ft.): 10,454.4
- Street/Road Desc.: Asphalt
- Fence: Yes
- Lot Features: Back Yard, Front Yard, Landscaped, Private, Waterfront
- Zoning: RES
- Fencing (Description): None
Financial Considerations
- Association Fee: $50
- Assoc Fee Freq.: Monthly
- Tax Amount: $1,830.13
Disclosures and Reports
- Special Conditions: Standard
- Property ID: 17J07017Q
- Lot Number: B4
Listed by Down Home Realty And Property, Martie Rye (919) 223-8207
Sold by Cooper Real Estate Group, Runa Cooper

Get Pre-Approved Today
Schools
Schools serving 576 Tralee Dr
School District:Johnston County Schools
| Name | Grades | Distance |
|---|---|---|
Wilson's Mills Elementary 4654 Wilson's Mills Rd, Wilsons Mills, NC 27593 | K-5 | 1.5 mi |
Smithfield Middle 1455 Buffalo Road, Smithfield, NC 27577 | 6-8 | 2.9 mi |
Smithfield-Selma High 700 M Durwood Stephenson Parkway, Smithfield, NC 27577 | 9-12 | 3.3 mi |
Disclaimer:
School attendance boundaries provided by ATTOM Data Solutions and are for reference only. Contact the school directly to verify enrollment eligibility.
Price & Sales History for 576 Tralee Dr
Date
Details
Price
Change
Source
7/07/2026
Sold
$310,000
-1.43%
MLS
5/29/2026
Price Reduced
$314,500
-0.16%
MLS
3/31/2026
Listed
$315,000
—
MLS
Disclaimer: Historical sales information is derived from public records provided by the county offices. Information is not guaranteed and should be independently verified.
576 Tralee Drive, Smithfield, NC 27577 (MLS# 10156453) is a Single Family property that was sold at $310,000 on July 07, 2026. Want to learn more about 576 Tralee Drive? Do you have questions about finding other Single Family real estate for sale in Smithfield? You can browse all Smithfield real estate or contact a Coldwell Banker agent to request more information.