This is a carousel with tiles that activate property listing cards. Use the previous and next buttons to navigate.
1/1
$490,000
This is a carousel with tiles that activate property listing cards. Use the previous and next buttons to navigate.
1/1
Property Description
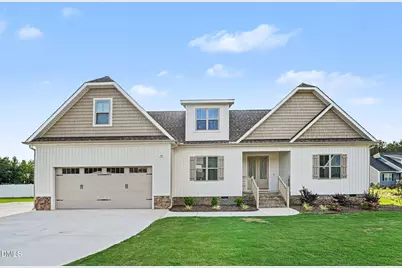
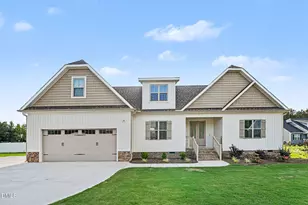
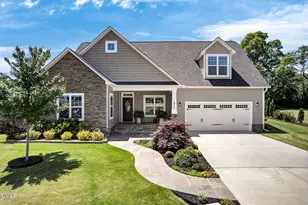
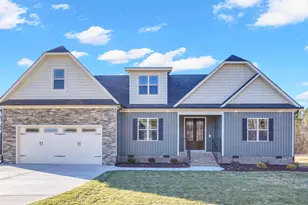
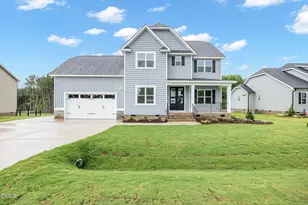
Verbally under contract- just waiting on paperwork to come back from relocation. Welcome to this stunning Craftsman-style home in the desirable Sanders Farm community! Situated on an expansive 2.43-acre lot, this spacious floor plan seamlessly blends traditional elegance with modern functionality. Enjoy the ultimate convenience of a main-level primary suite featuring an attached dual-vanity bath. The heart of the home boasts a wide-open floor plan with a gorgeous kitchen island, granite countertops, and crown molding. Relax by the living room fireplace or head out to the screened-in rear porch and deck overlooking your massive backyard oasis, which is already fully fenced with one single gate and double gates. Upstairs, you will find an additional bedroom, a versatile bonus room with a full bath that leads directly into a huge unfinished area that would serve as an awesome recreation room, exercise room, or highly flexible space. Best of all, enjoy peaceful county living with no city taxes. This beautiful home was in coming soon status and just started showings on 6/15.
Full Property Details
Full Property Details for 65 Sanders Farm Dr
General
- Sold For: $490,000
- HOA FEE: $33/month
- HOA FEE FREQ.: Annually
- Taxes: $127 (2025)
- Status: Closed
- Type: Single Family
- Source: 2218
- MLS ID: 10170736
- Added to Site: 128 day(s) ago
Interior
- Number of Rooms: 19
- Interior Features: Bathtub/Shower Combination, Ceiling Fan(s), Crown Molding, Double Vanity, Granite Counters, Kitchen Island, Open Floorplan, Pantry, Primary Downstairs, Room Over Garage, Smooth Ceilings, Walk-In Closet(s)
- Appliances: Dishwasher, Electric Cooktop, Microwave, Self Cleaning Oven
- Flooring: Carpet, Luxury Vinyl
Rooms
Bathrooms
- Total Bathrooms: 3
- Full Bathrooms: 3
Bedrooms
- Total Bedrooms: 4
Other Rooms
- Laundry: Laundry Room, Main Level
Exterior
- Exterior Features: Fenced Yard, Private Yard
Parking
- Garage: Yes
- Attached garage: Yes
- Garage Spaces: 2
- Total Spaces: 6
- Parking Features: Attached, Driveway, Garage, Garage Faces Front, Off Street, On Site, Outside, Oversized, Parking Pad
Location
- County: Johnston
- Subdivision: Sanders Farm
School Information
- Elementary School: Johnston - Swift Creek Elementary
- Middle School: Johnston - Swift Creek Middle School
- High School: Johnston - Cleveland High School
Community
- Association: Yes
- Assoc. Name: Signature Management
- Assoc. Fees Include: Unknown
Heating & Cooling
- Central air: Yes
- Air Conditioning: Yes
- Cooling Type: Ceiling Fan(s), Central Air
- Heating Type: Central
Utilities
- Sewer: Septic Tank
- Water: Public
- Utility Description: Electricity Connected, Septic Connected, Water Connected
Structural Information
- Architectural Style: Craftsman, Transitional
- Structure Type: House
- Exterior Const.: Board & Batten Siding, Vinyl Siding
- Roof: Shingle
- Common Walls: No Common Walls
- Building Size: 2318
- Square Feet: 2,318.15
- Living Area: 2,318.15 Sq. Ft.
- Finished Above Grnd: 2,318.15 Sq. Ft.
- Year Built: 2025
Lot Features
- Lot Size (Acres): 2.43
- Lot Size (Sq. Ft.): 105,850.8
- Fence: Yes
- Lot Features: Back Yard, Cleared, Front Yard, Landscaped, Level
- Fencing (Description): Back Yard, Fenced, Gate, Privacy
Financial Considerations
- Association Fee: Yes
- Association Fee: $400
- Assoc Fee Freq.: Annually
- Tax Amount: $127
- Tax Year: 2025
- Terms: Cash, Conventional, FHA, VA Loan
Disclosures and Reports
- Special Conditions: Standard
- APN: 06G06032G
- Lot Number: 8
Listed by Coldwell Banker HPW, Jennifer Lange (919) 601-2012
Sold by eXp Realty, LLC - C, April Stephens

Get Pre-Approved Today
Schools
Schools serving 65 Sanders Farm Dr
School District:Johnston County Schools
| Name | Grades | Distance |
|---|---|---|
Polenta Elementary 105 Josephine Road, Garner, NC 27529 | PK-5 | 2.9 mi |
Swift Creek Middle 325 Norris Road, Clayton, NC 27520 | 6-8 | 2.6 mi |
Cleveland High School 1892 Polenta Road, Clayton, NC 27520 | 9-12 | 1.7 mi |
Disclaimer:
School attendance boundaries provided by ATTOM Data Solutions and are for reference only. Contact the school directly to verify enrollment eligibility.
Price & Sales History for 65 Sanders Farm Dr
Date
Details
Price
Change
Source
9/01/2026
Sold
$490,000
-1.61%
MLS
7/02/2026
Price Reduced
$498,000
-2.35%
MLS
5/30/2026
Listed
$510,000
—
MLS
Disclaimer: Historical sales information is derived from public records provided by the county offices. Information is not guaranteed and should be independently verified.
65 Sanders Farm Drive, Smithfield, NC 27577 (MLS# 10170736) is a Single Family property that was sold at $490,000 on September 01, 2026. Want to learn more about 65 Sanders Farm Drive? Do you have questions about finding other Single Family real estate for sale in Smithfield? You can browse all Smithfield real estate or contact a Coldwell Banker agent to request more information.